Full Restoration & Interior DesignJKRC only
Plumbing Rough-Ins & Fixtures
Rough-ins and fixtures for a new build, addition, or basement suite.
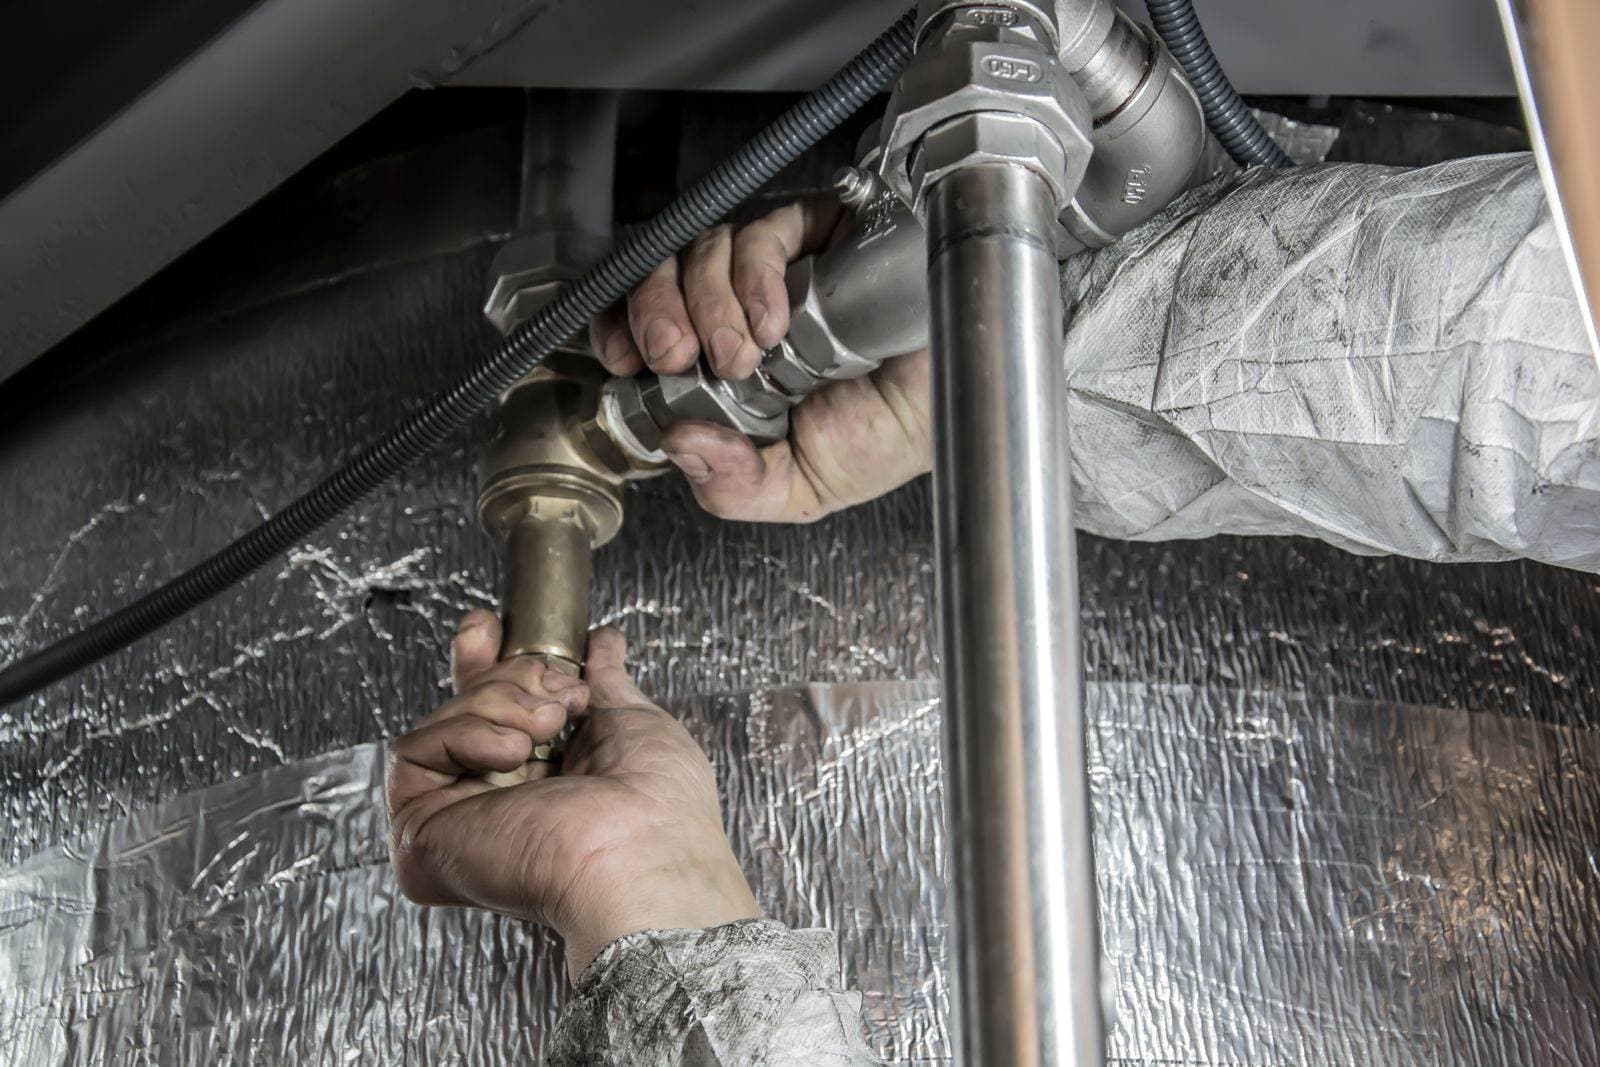
Our approach
How we do it, in order.
- 01
Plan
Rough-in layout designed around fixtures, code, and future inspection.
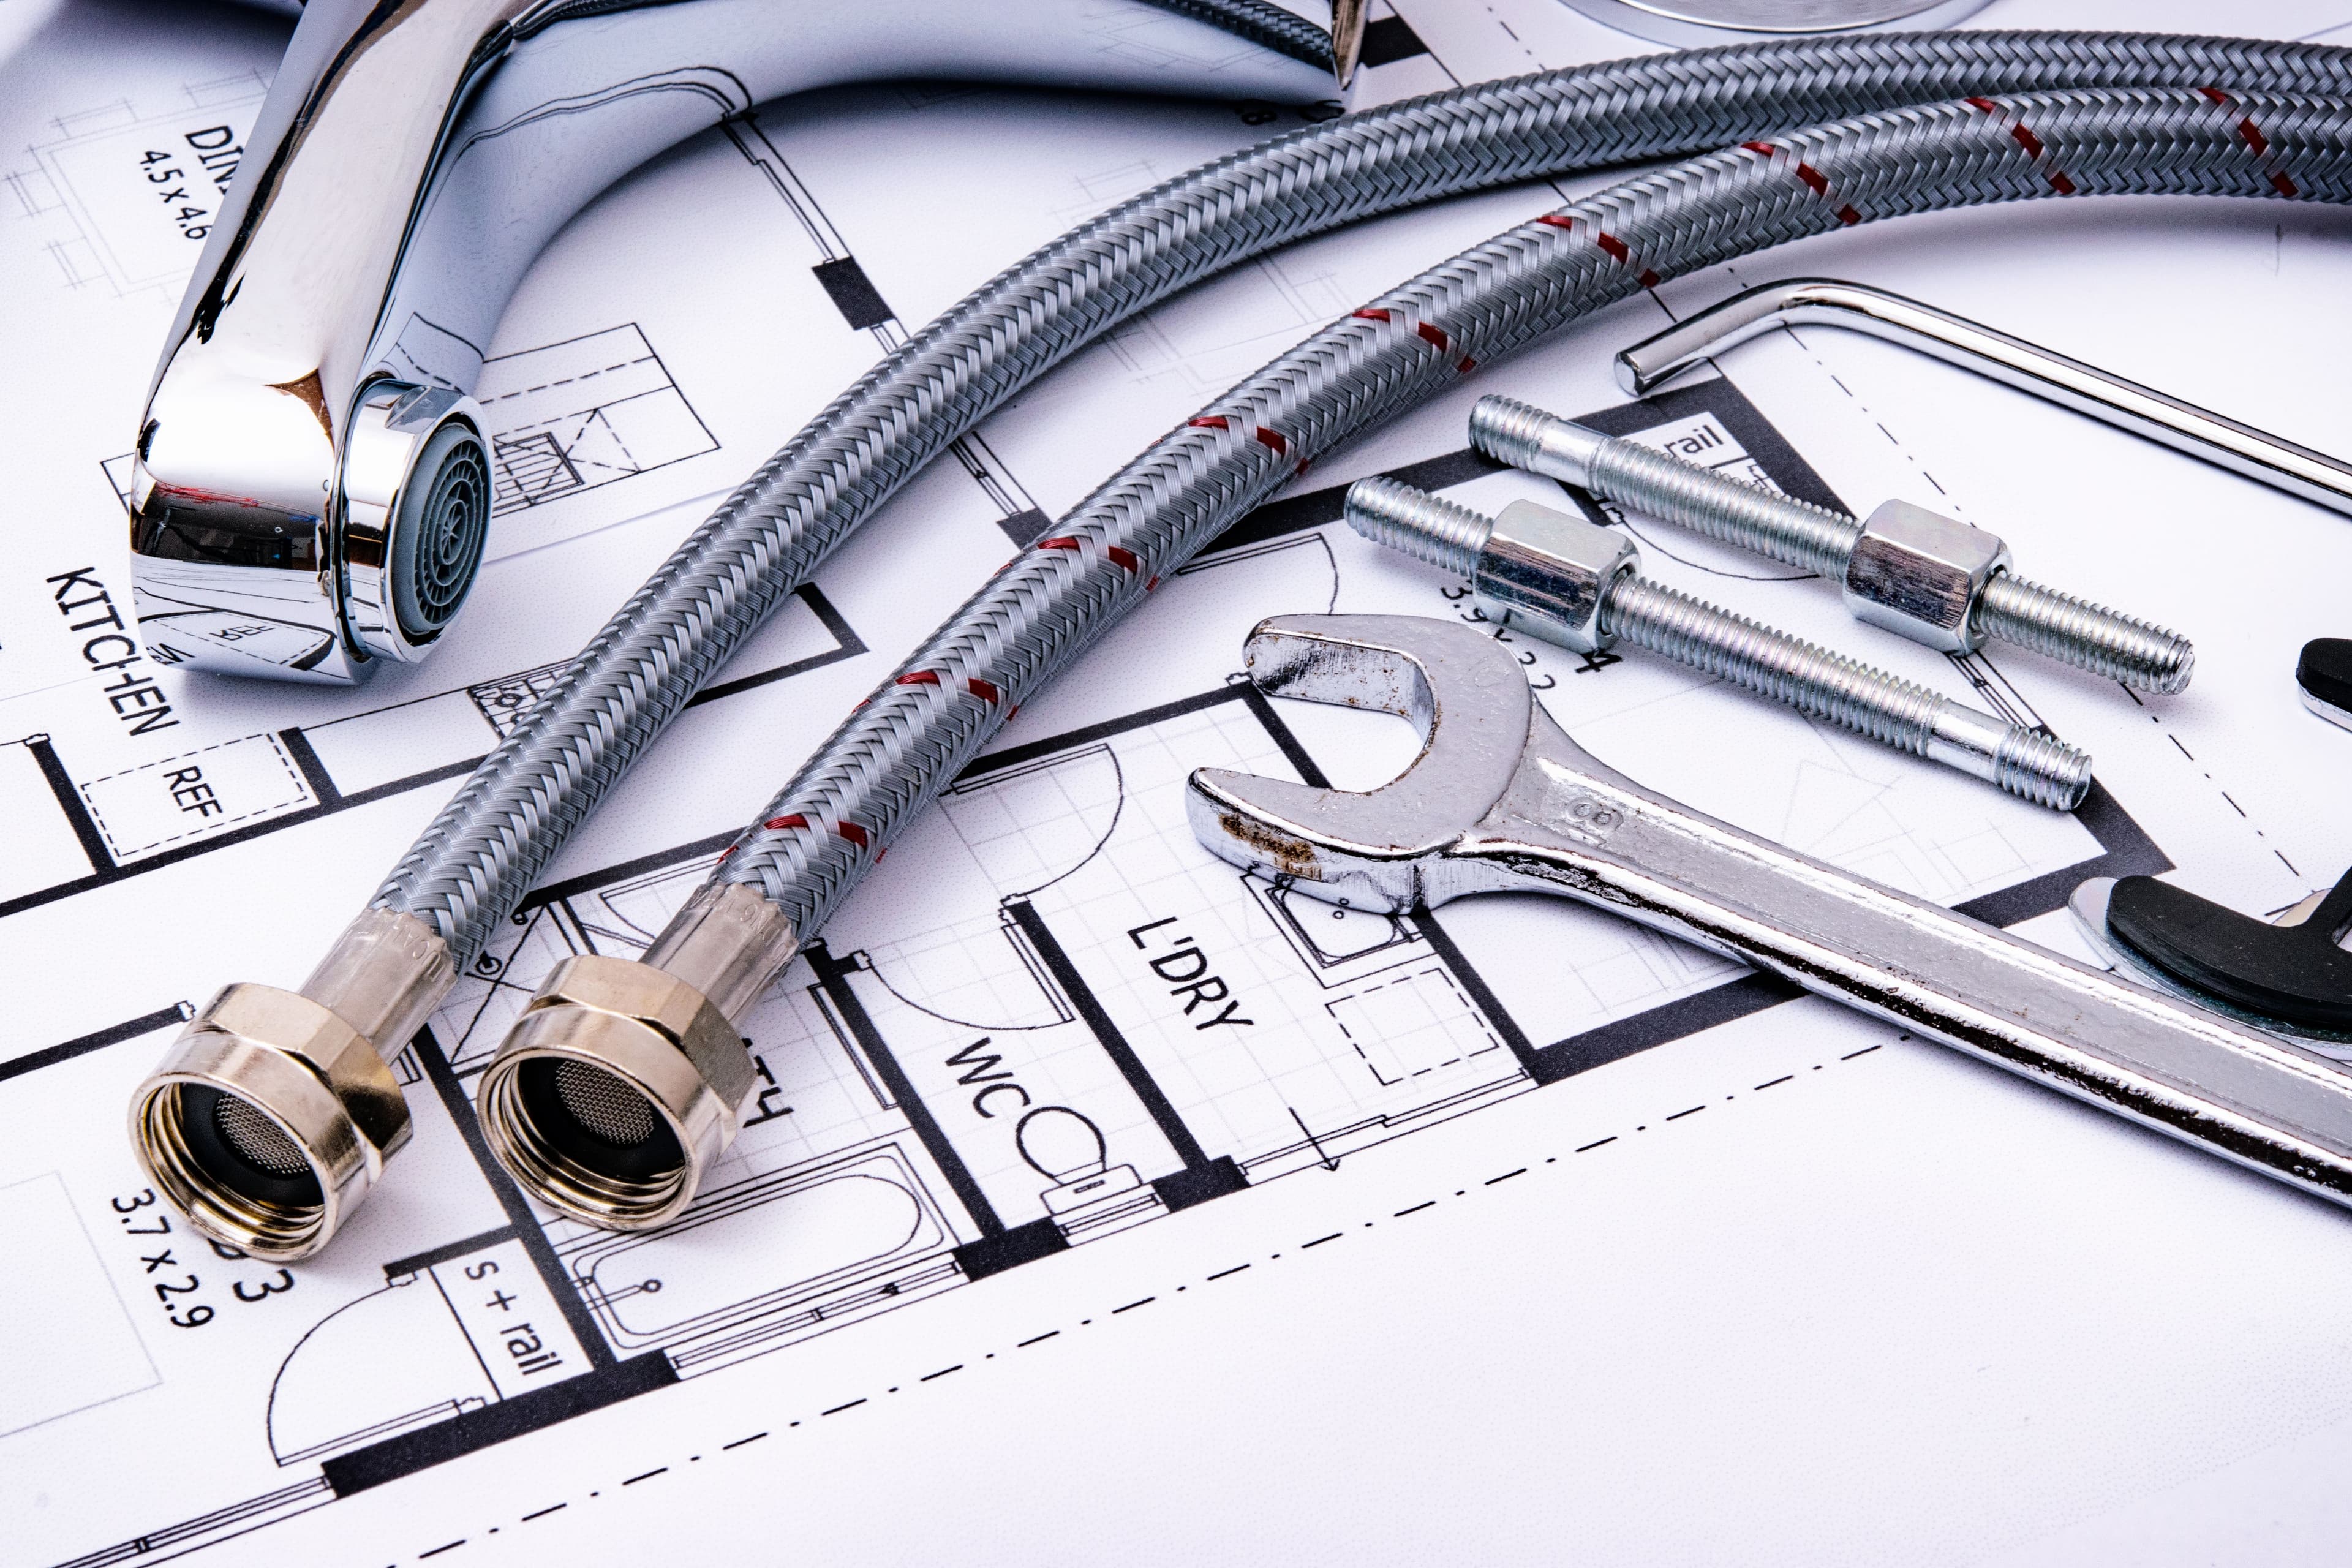
- 02
Rough-in
Supply and drain lines installed before walls and floors close up.
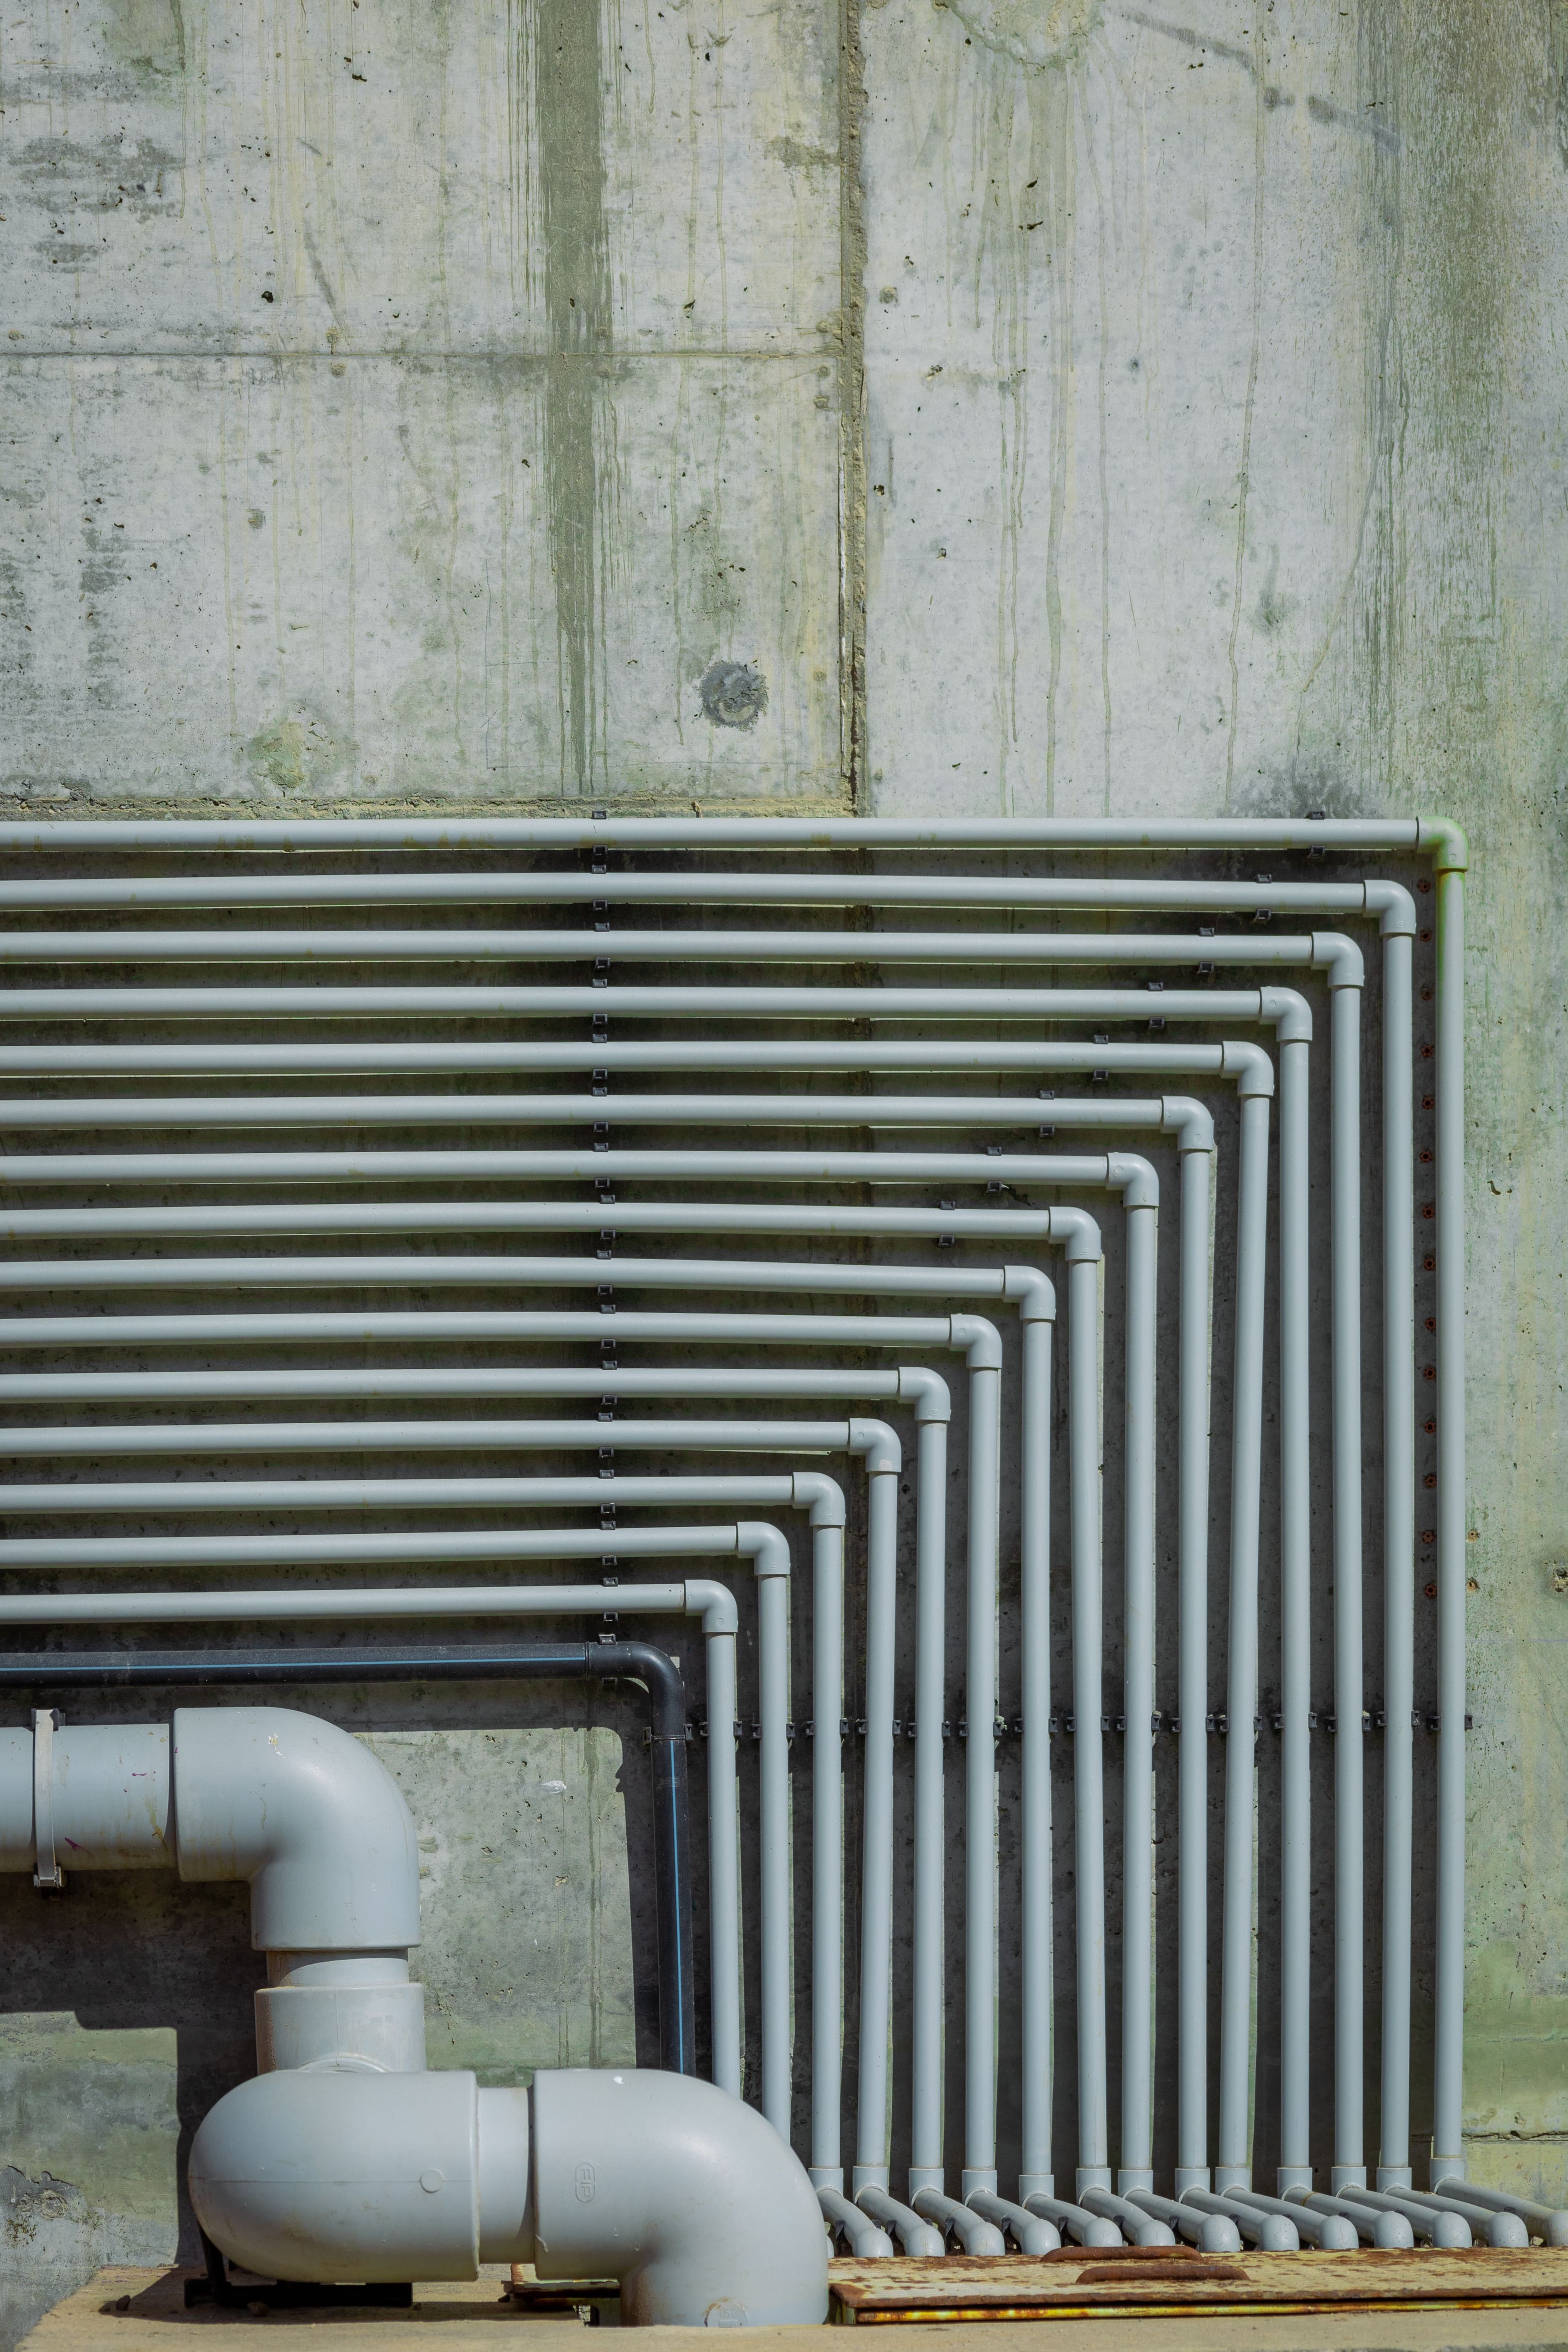
- 03
Finish
Fixtures set and tested — kitchen, bath, or laundry, ready to use.
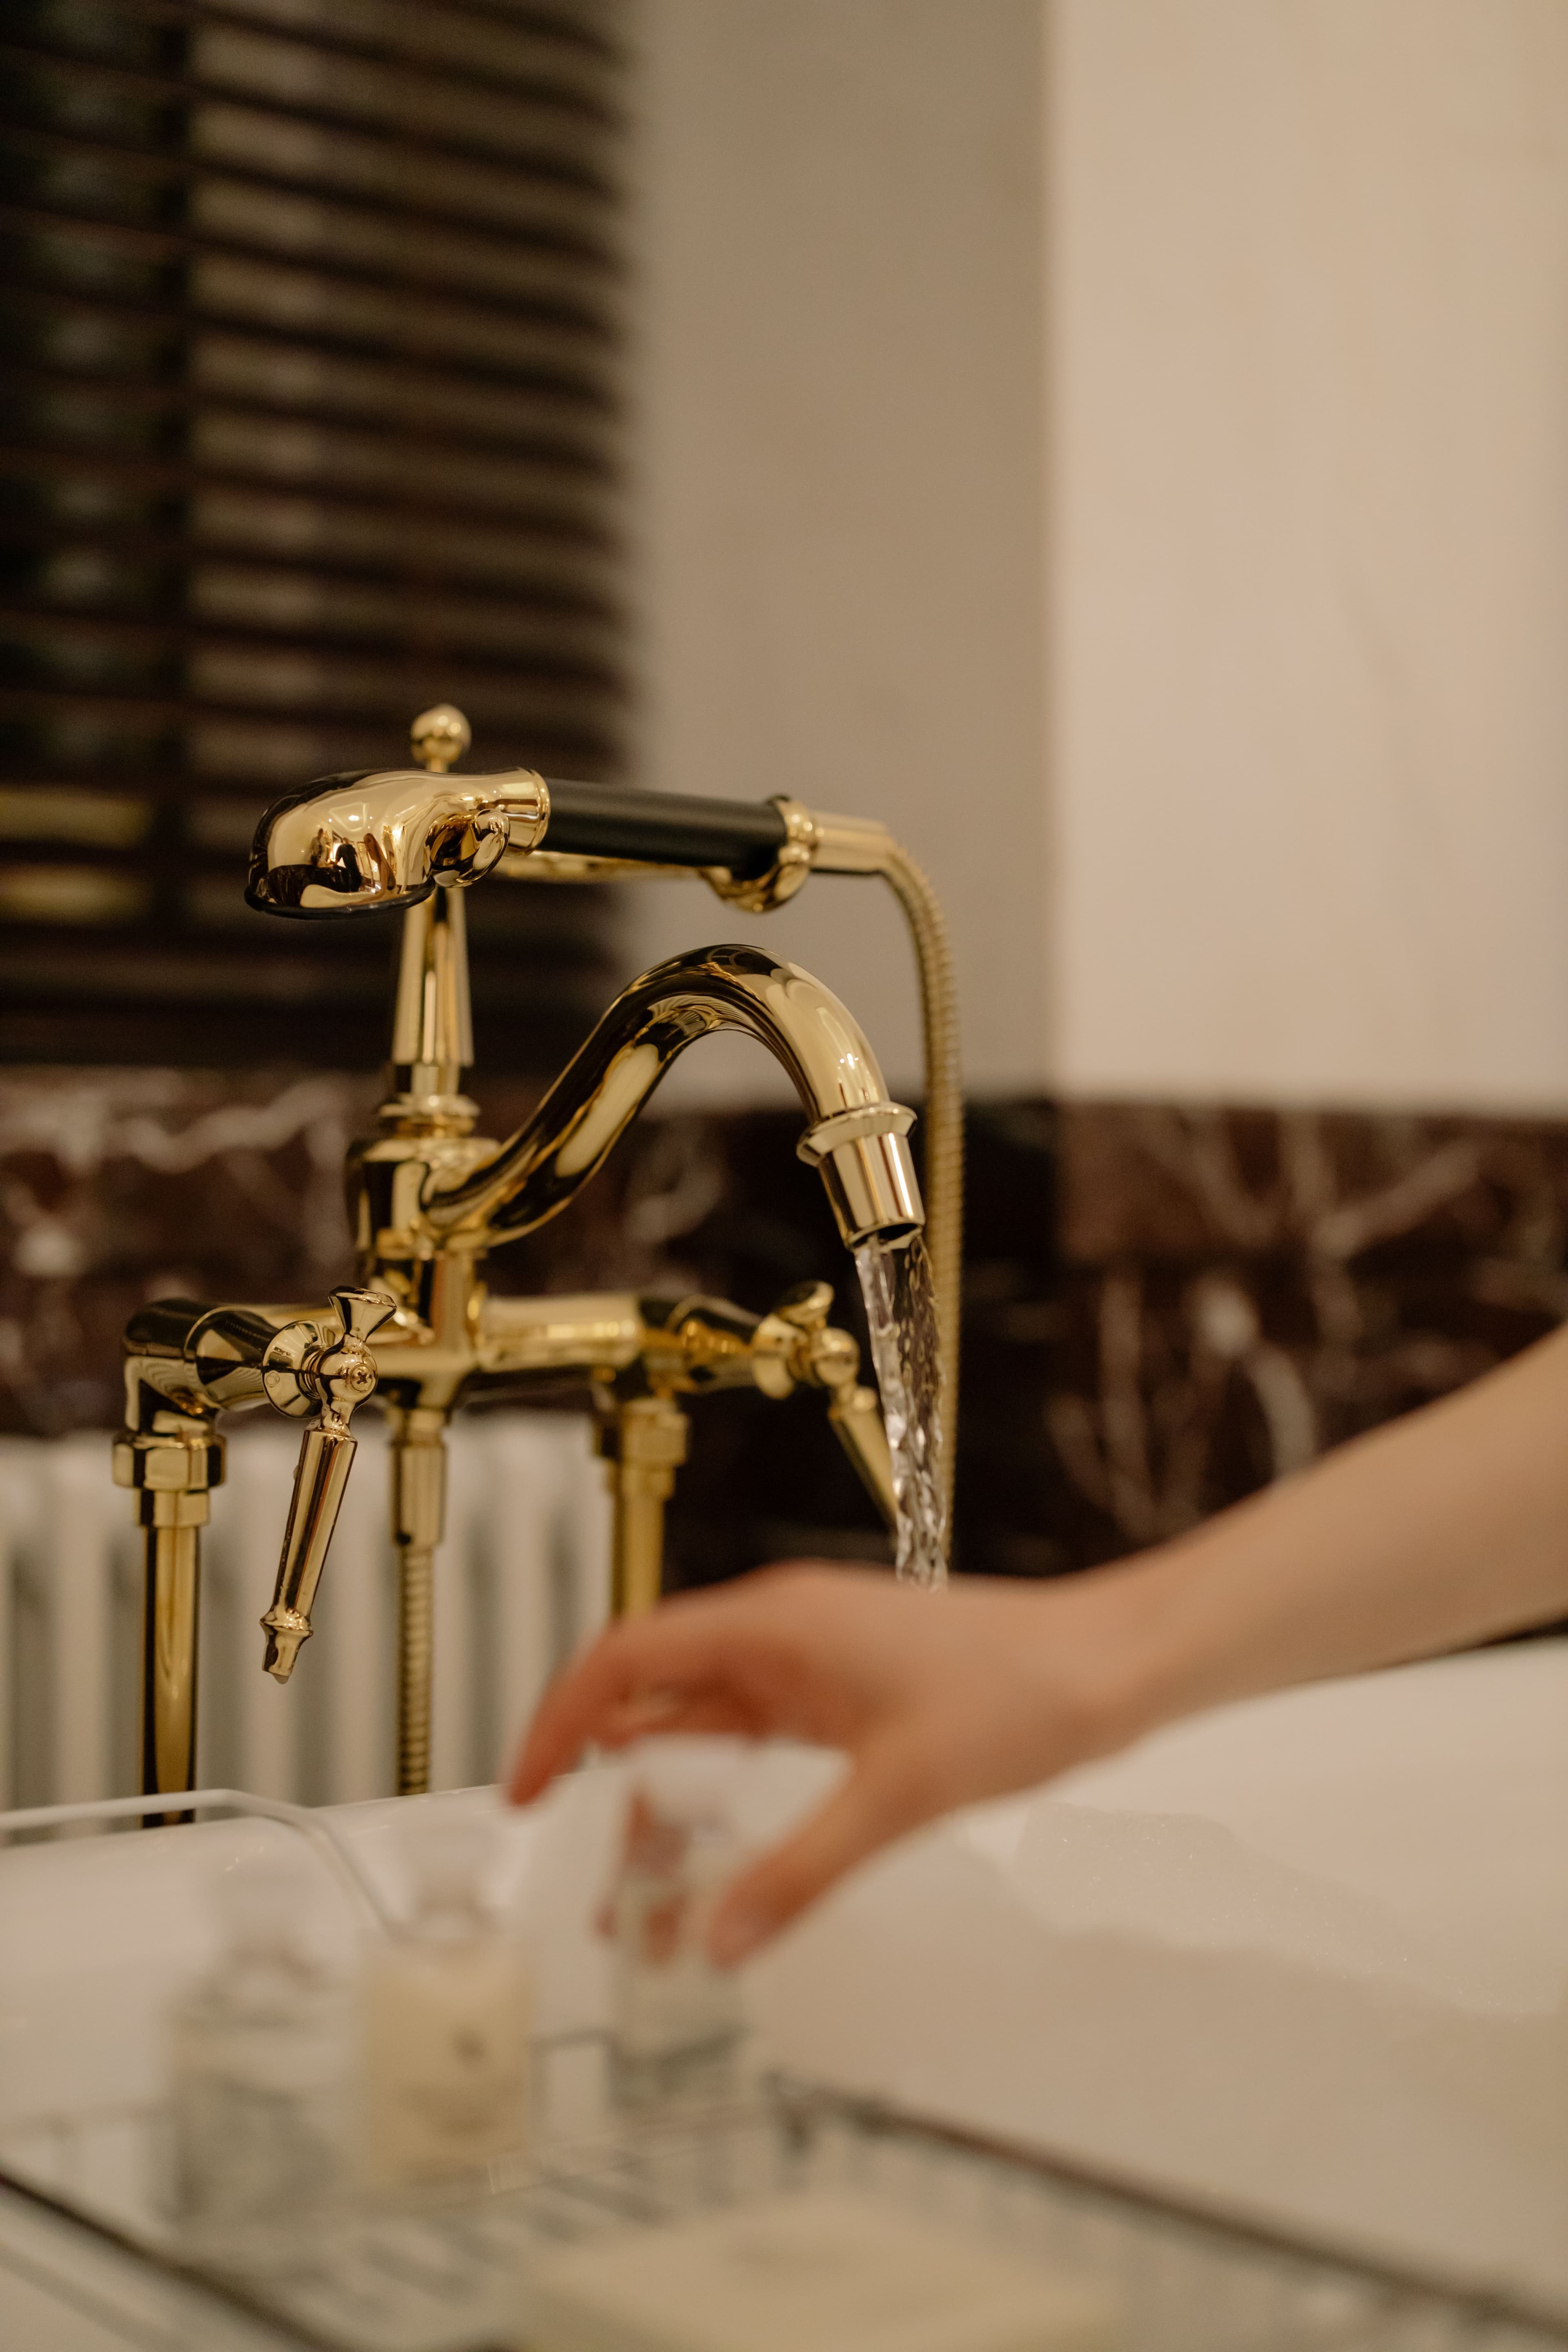
What it gets you
Why it matters.
- 01Done alongside our own structural and waterproofing work
- 02Inspected and signed off before walls close
- 03One invoice instead of coordinating a separate plumber
Before you book
Questions we hear most.
Something specific to your building? Speak directly with a project manager or book a site visit.
Yes — it's typically part of that scope.
Yes, from rough-in through to finished kitchen and bath fixtures.
Rough-in plumbing is inspected before it's closed behind drywall.
More in Full Restoration & Interior Design