Retaining Walls
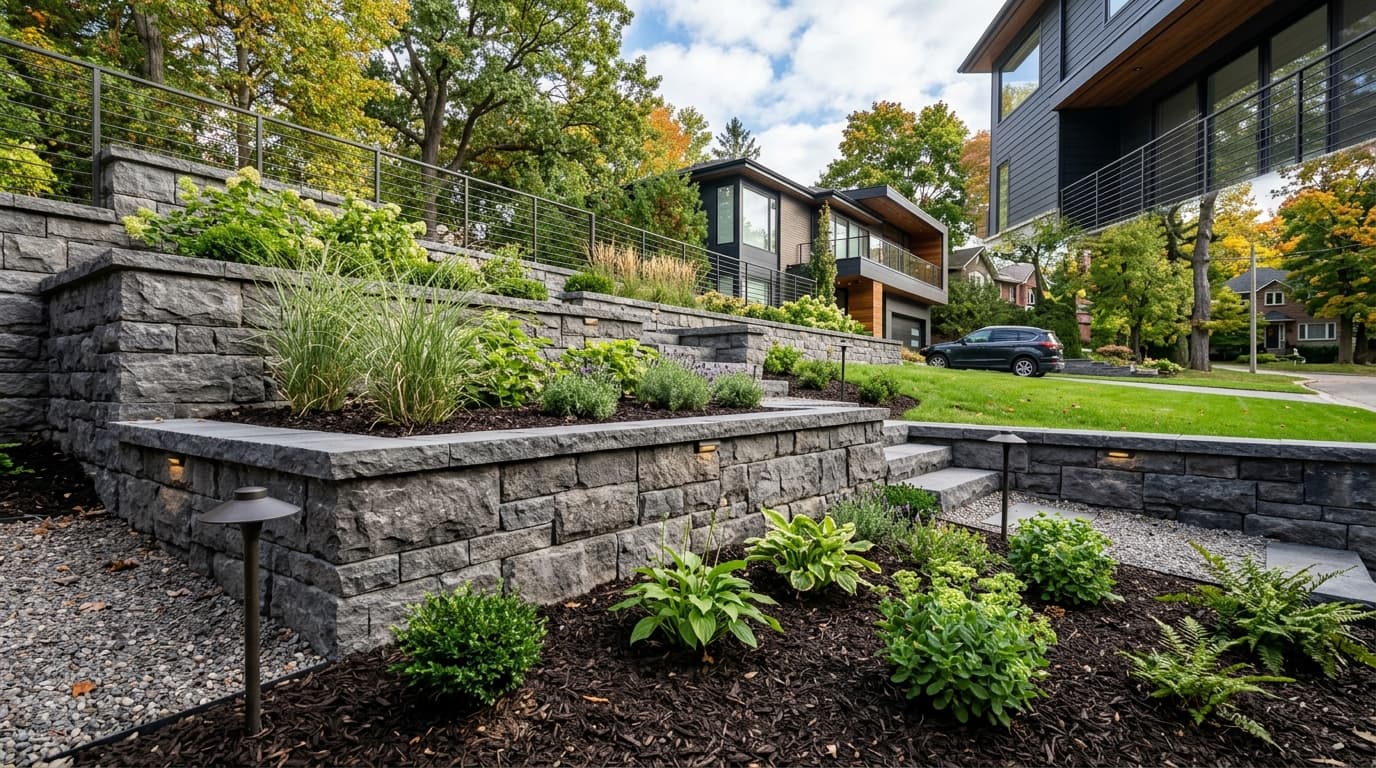
Engineered stone and concrete retaining walls built for slope stabilization, soil retention, and structural beauty.
Our approach
How we do it, in order.
- 01
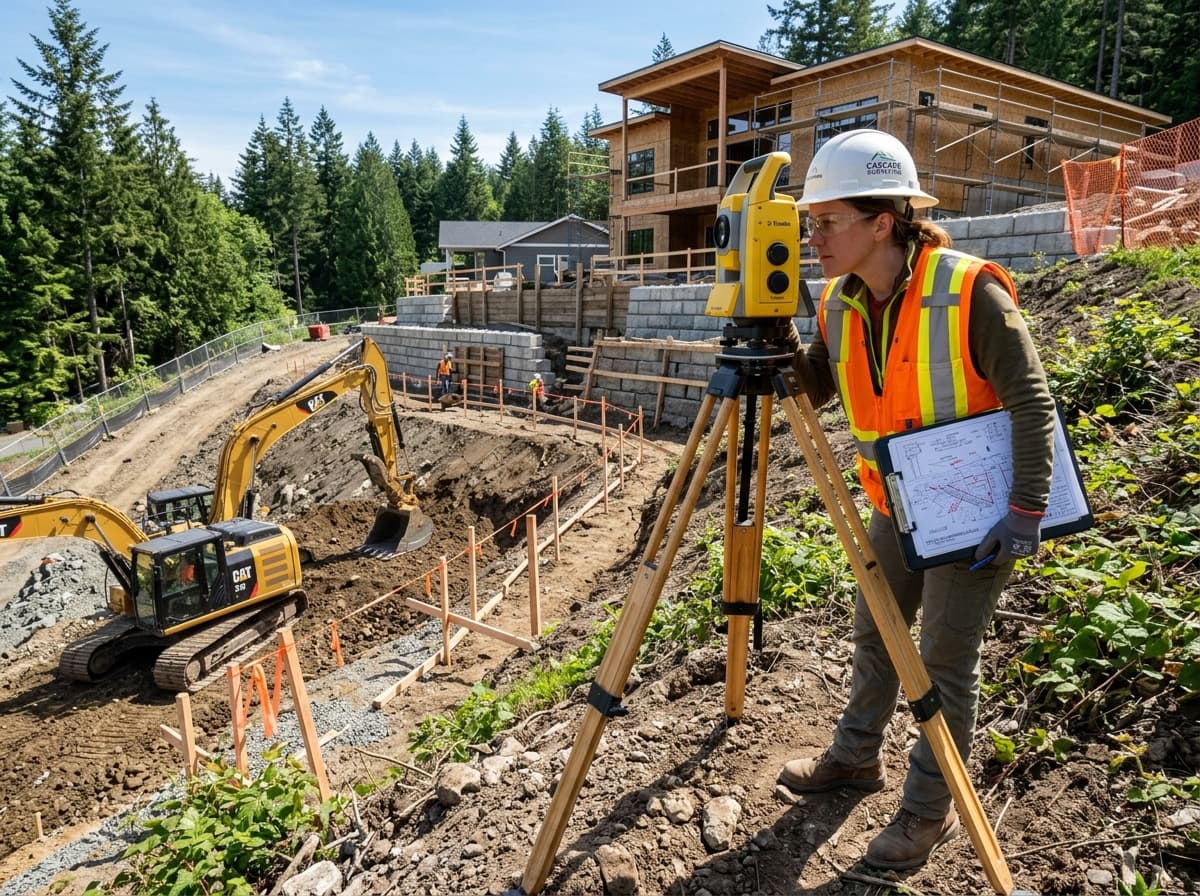
Design & Grade
We survey soil conditions, load requirements, and slopes to engineer a stable, code-compliant wall.
- 02
Excavate & Base
Trenching to frost depth with compacted granular base and weeping tile drainage for long-term stability.
- 03
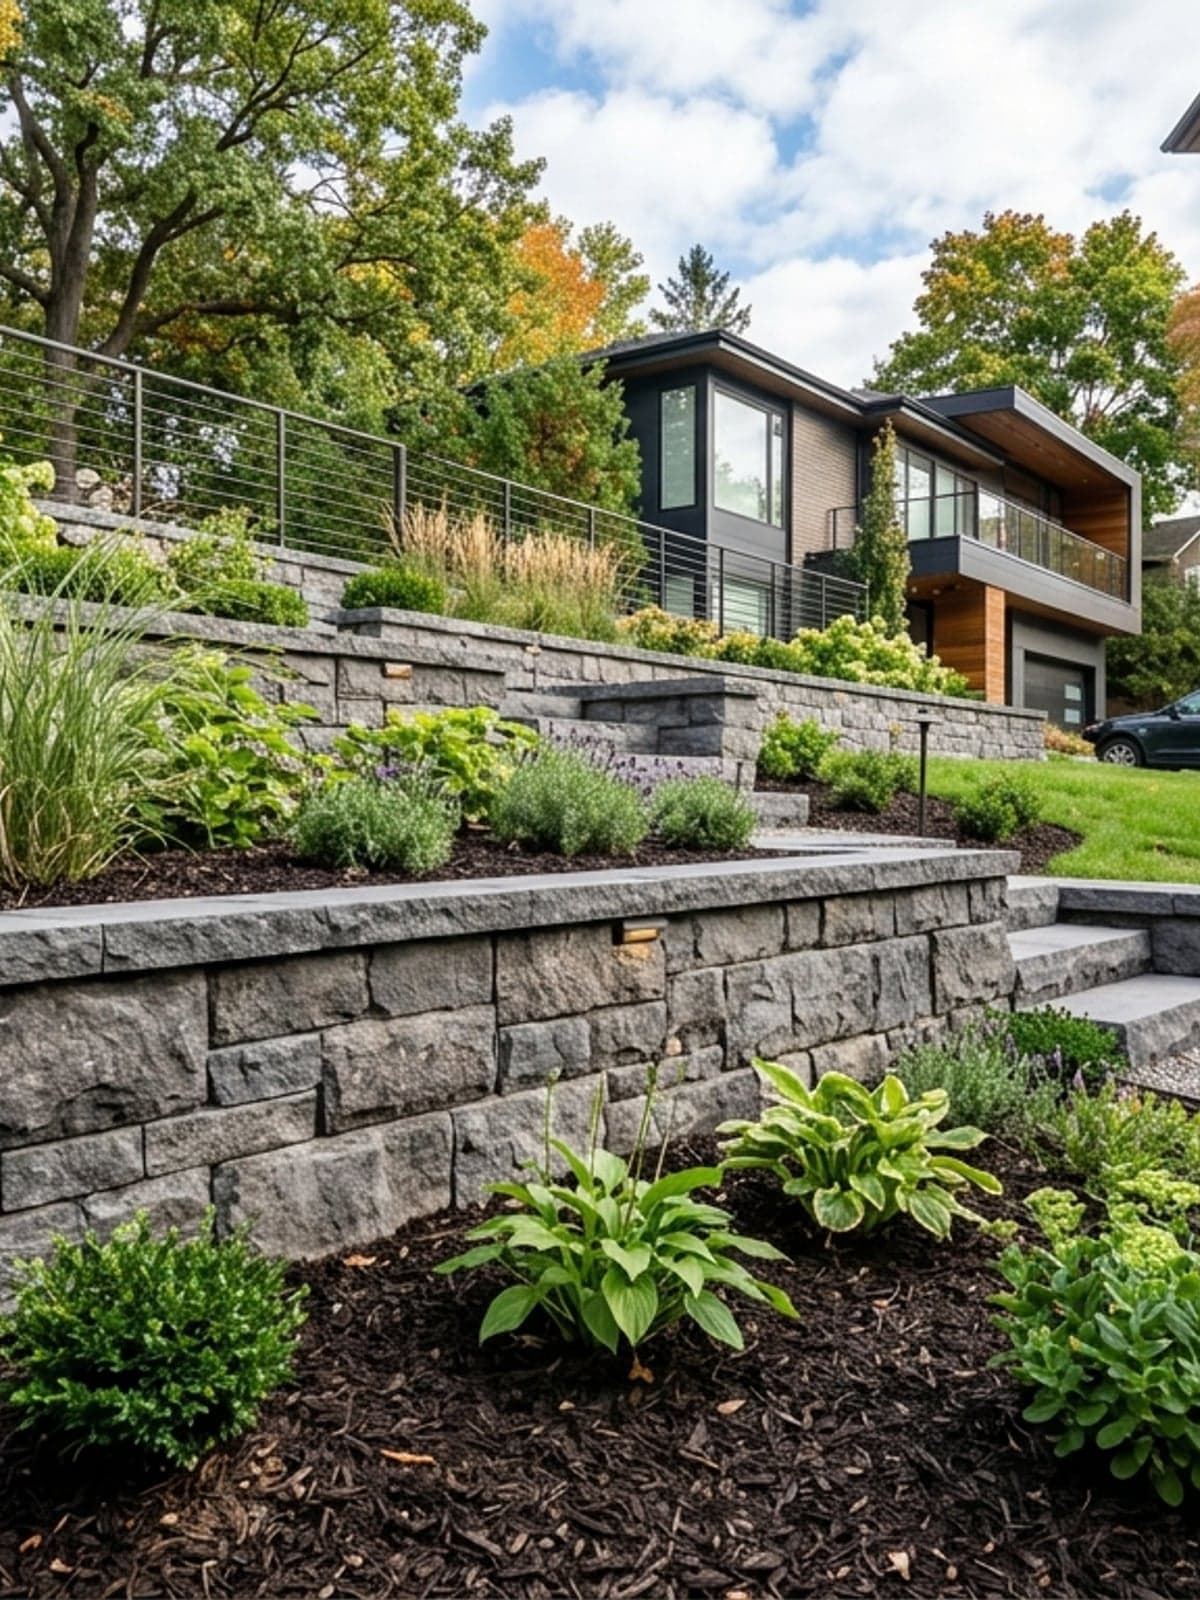
Build & Backfill
Structural interlocking blocks or natural stone placed with geogrid reinforcement and free-draining clear stone.
What it gets you
Why it matters.
- 01Prevents soil erosion and manages severe yard elevation changes
- 02Engineered with integrated gravel backfill and drainage weeping tile
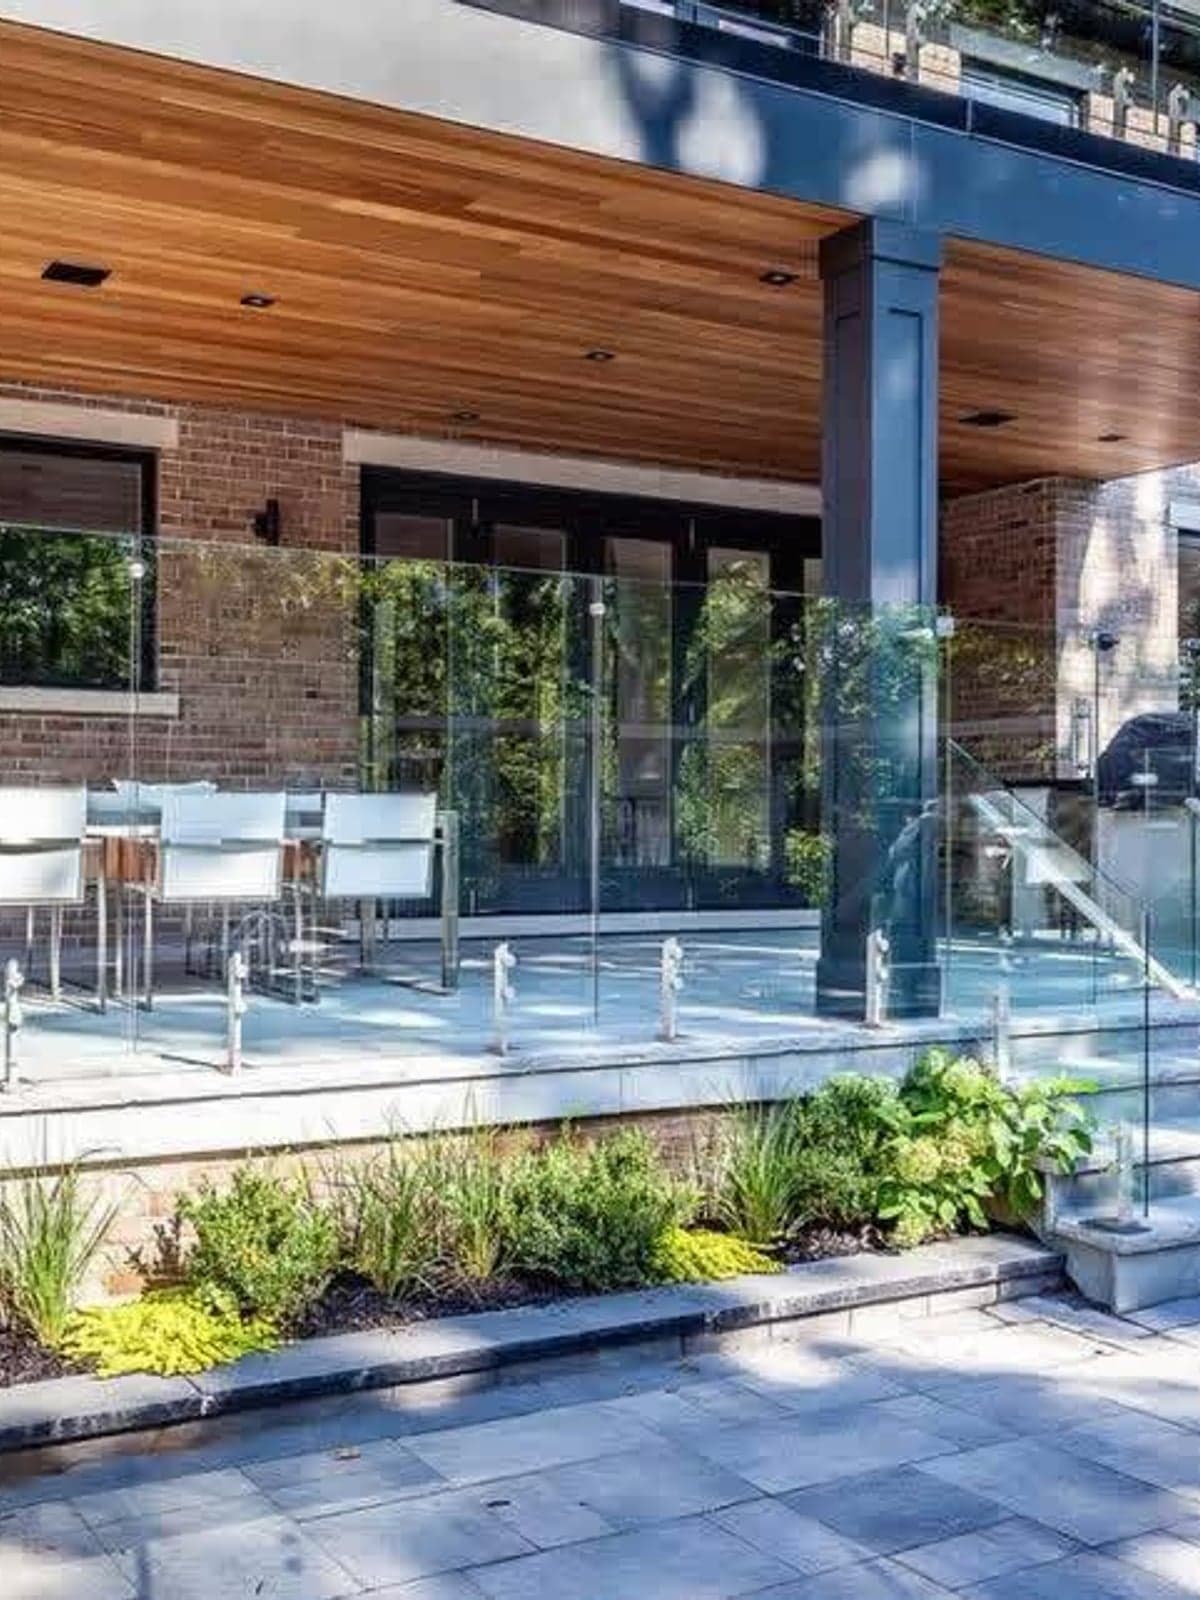
- 03High-end curb appeal that elevates property value and usable yard space
Before you book
Questions we hear most.
Something specific to your building? Speak directly with a project manager or book a site visit.
Walls over 1 metre (approx. 3.3 ft) or supporting a driveway typically require engineering and municipal permits, which we coordinate in-house.
We work with precast architectural concrete units, interlocking wall blocks, and natural armor stone.
Most residential retaining wall projects take 3–7 days depending on height, length, and site access.
More in Concrete Stone and Retaining Wall