← Projects·06 / 07
Excavated Basement Walkout & Concrete Stairwell
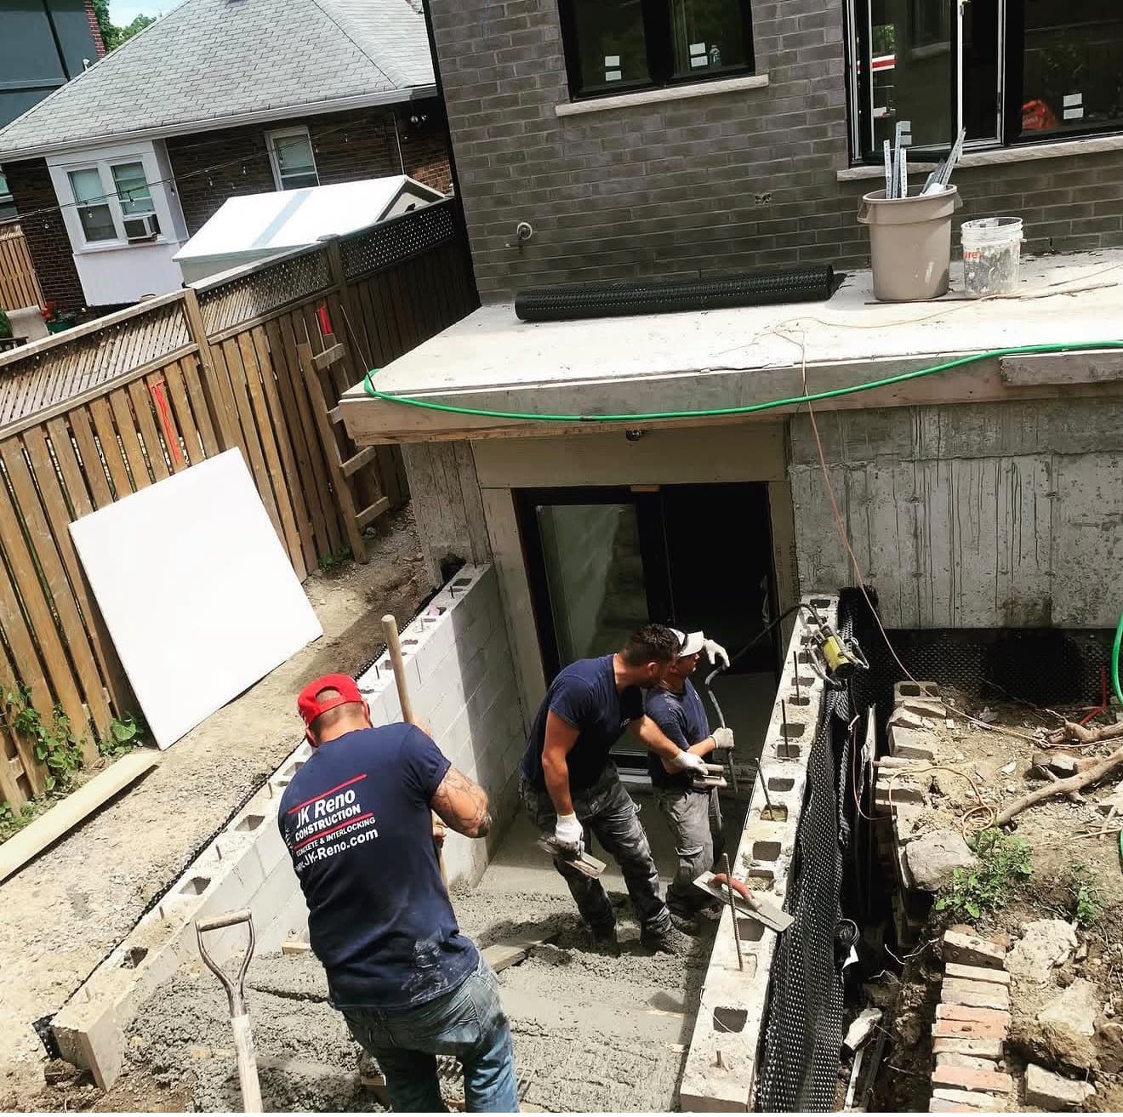
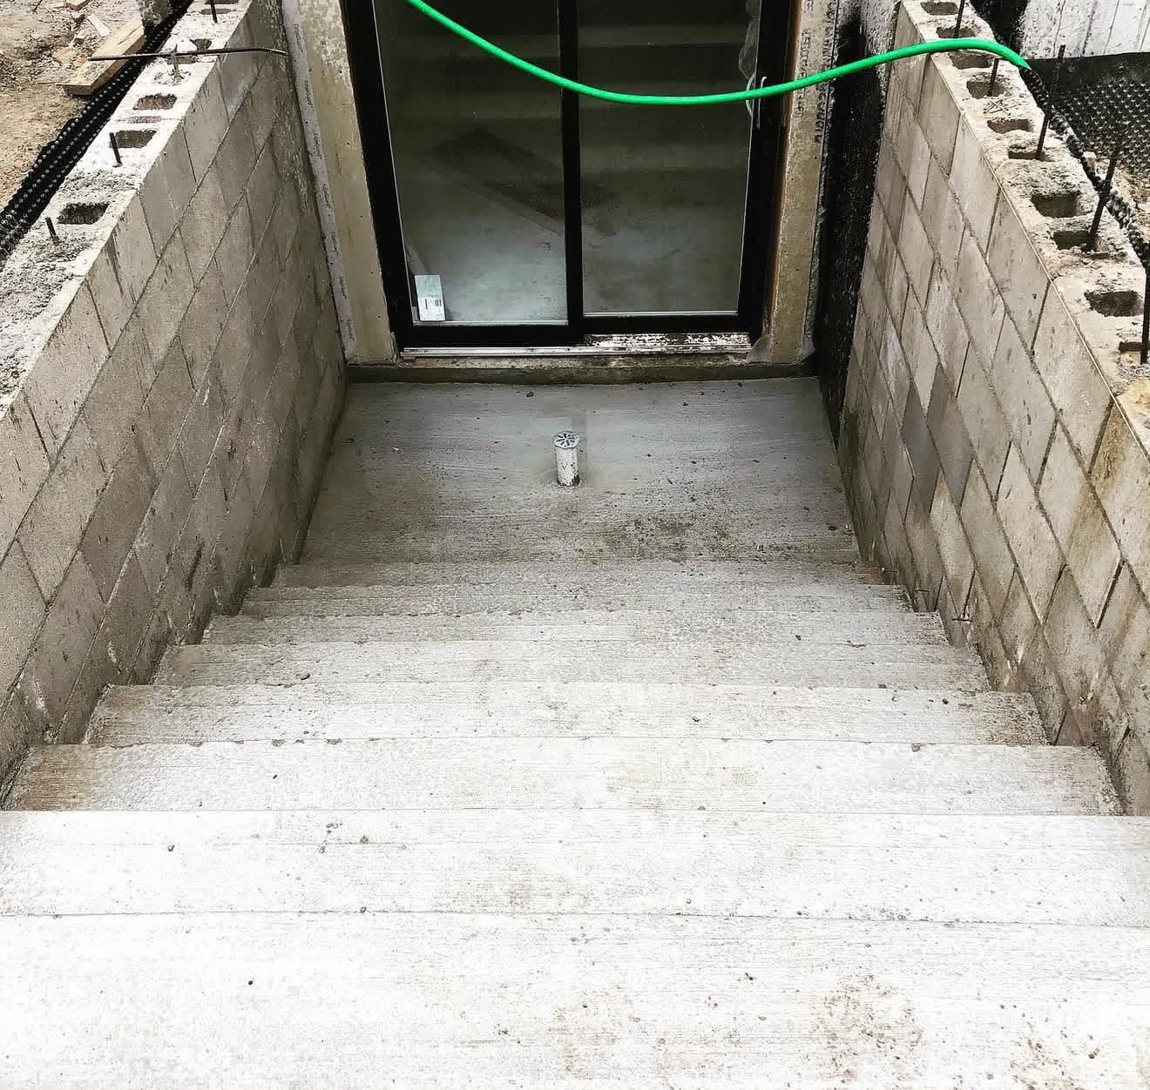
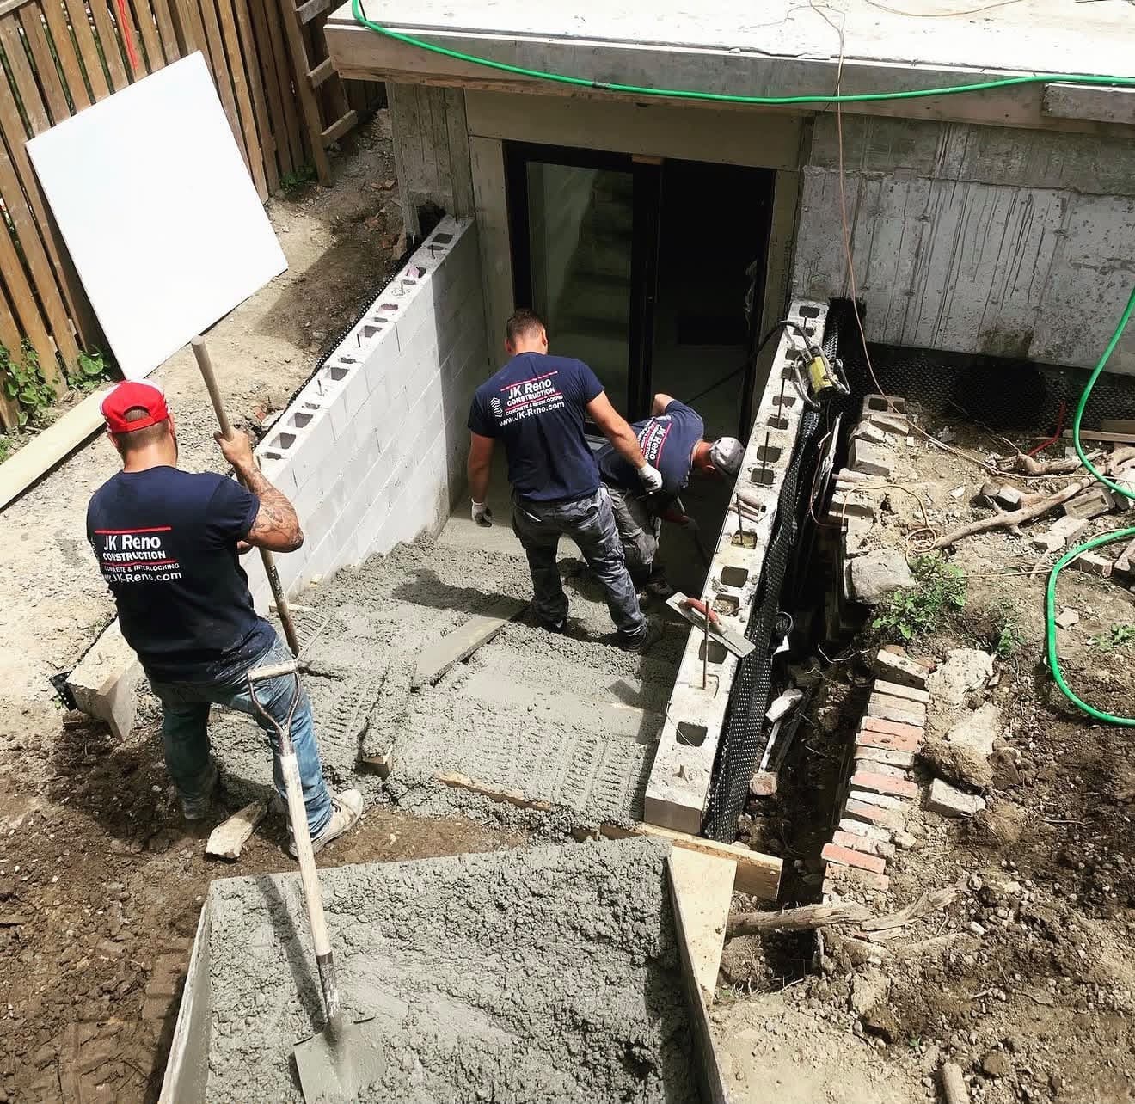
Specialized basement walkout entrance construction executed by the JK Reno team. Foundation concrete saw-cutting, subgrade soil excavation, rebar-reinforced retaining walls, damp-proof membrane, and monolithic poured concrete stair treads.
- Location
- North York, ON
- Category
- Concrete & Structural
- Property
- Detached Two-Storey Residence
- Duration
- 2 Weeks
- Scope
- Structural foundation cut, concrete walkout stairwell pour, block retaining walls & drainage
The site
Challenge, then solution.
Challenge
Cutting through a 10-inch thick poured solid foundation wall adjacent to existing load-bearing floor joists while maintaining structural integrity and preventing water intrusion at the stair landing.
Solution
Installed temporary steel jacks, precision diamond wall saw-cutting with lintel reinforcement, core-filled concrete block retaining walls, and tied the stair drain directly into an exterior sump pit.
How it ran
Three stages, inspected.
- Phase 01
Foundation Excavation & Wall Saw-Cutting
Hydraulic trench excavation down to footing depth, temporary shoring, and diamond blade foundation wall cutting for walkout door rough-in.
- Phase 02
Structural Formwork & Block Masonry
Lumber formwork construction, rebar doweling into existing foundation footings, and solid-grouted concrete block retaining walls with dimple damp-proofing.
- Phase 03
Monolithic Concrete Pour & Trowel Finish
High-strength ready-mix concrete stair pour, non-slip broom finish texturing, drainage drain bowl connection, and building code compliance signoff.
Materials & equipment
- Husqvarna Hydraulic Diamond Wall Saw
- 30 MPa Air-Entrained Structural Concrete
- Solid-Grouted 20cm Concrete Masonry Units
- 15M Grade 400 Epoxy-Coated Rebar
- Cast-Iron Floor Drain with Backwater Valve
Highlights
- Diamond-saw cut foundation opening
- Monolithic reinforced concrete stairs
- Structural block retaining walls
- Full Ontario Building Code (OBC) compliant
Media & Photographs — 3