← Projects·05 / 07
Luxury Poolside Patio & Interlocking Landscape
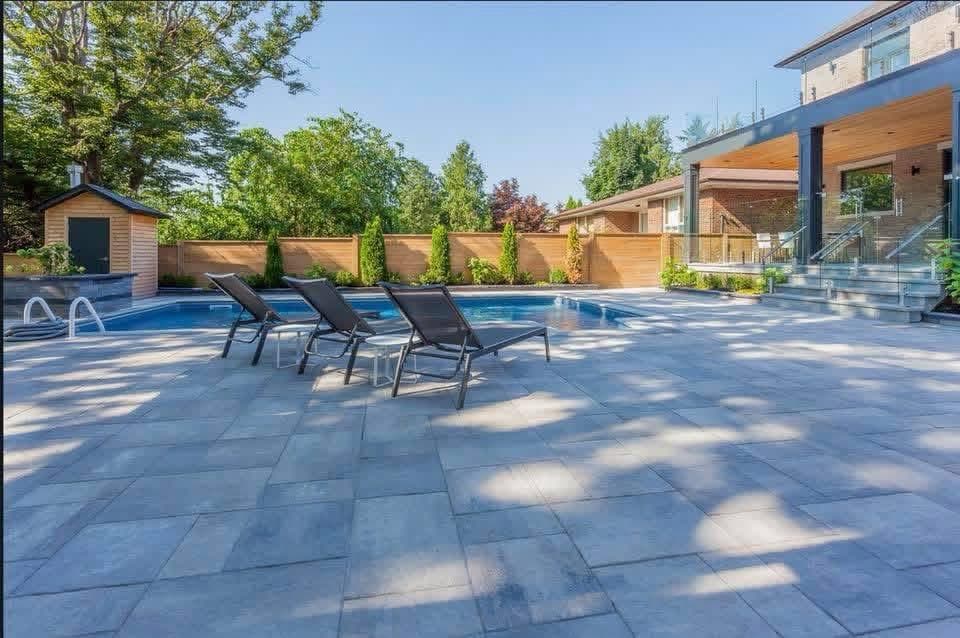
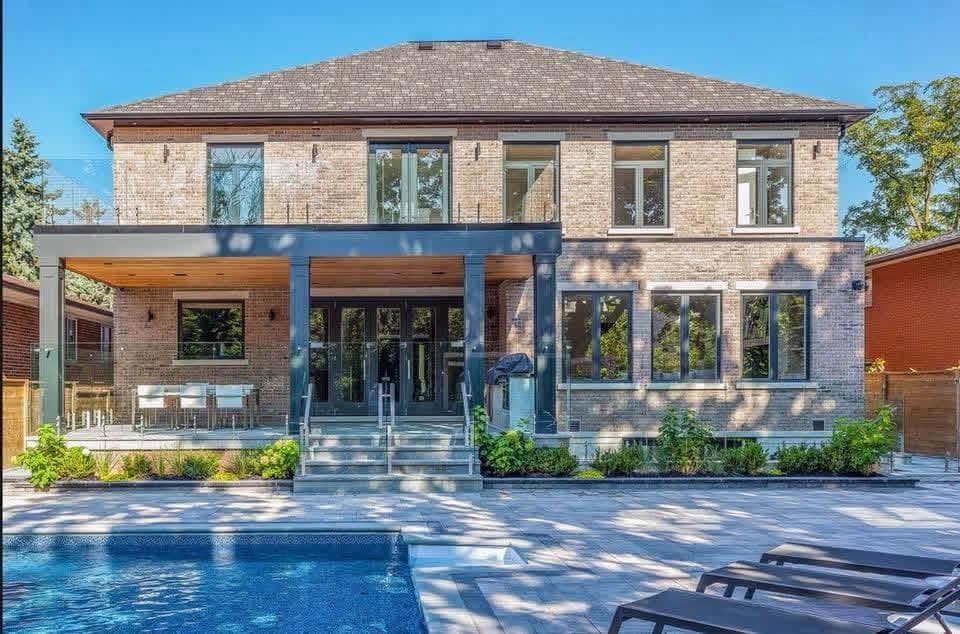
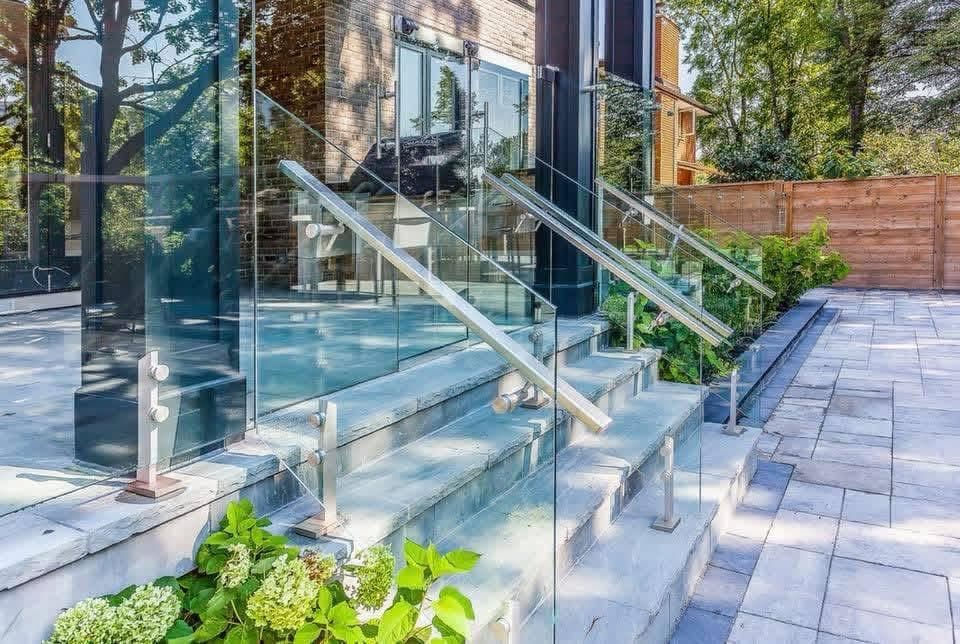
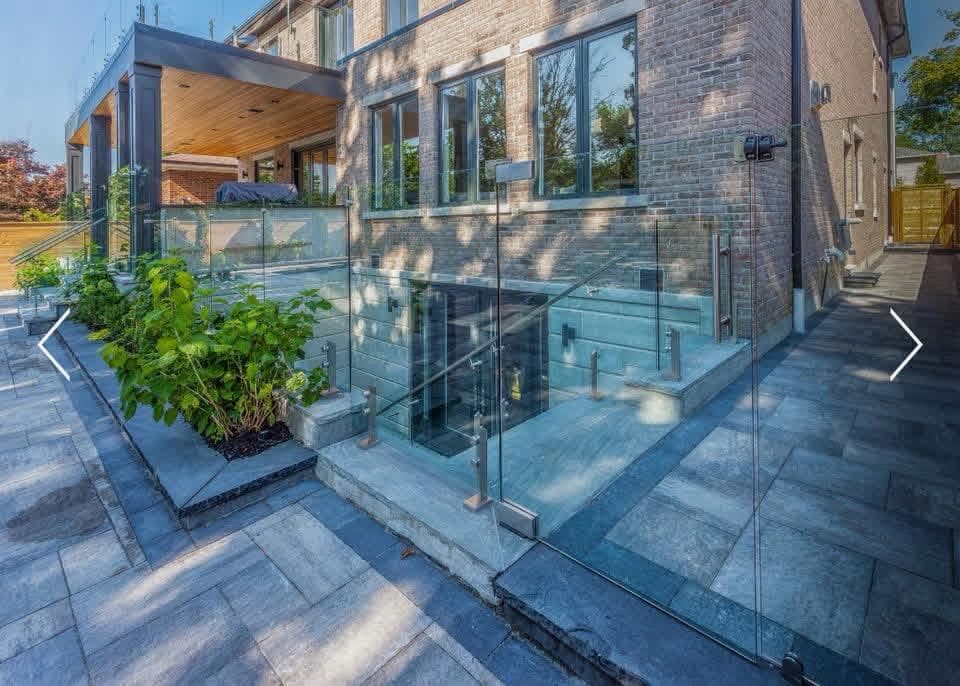
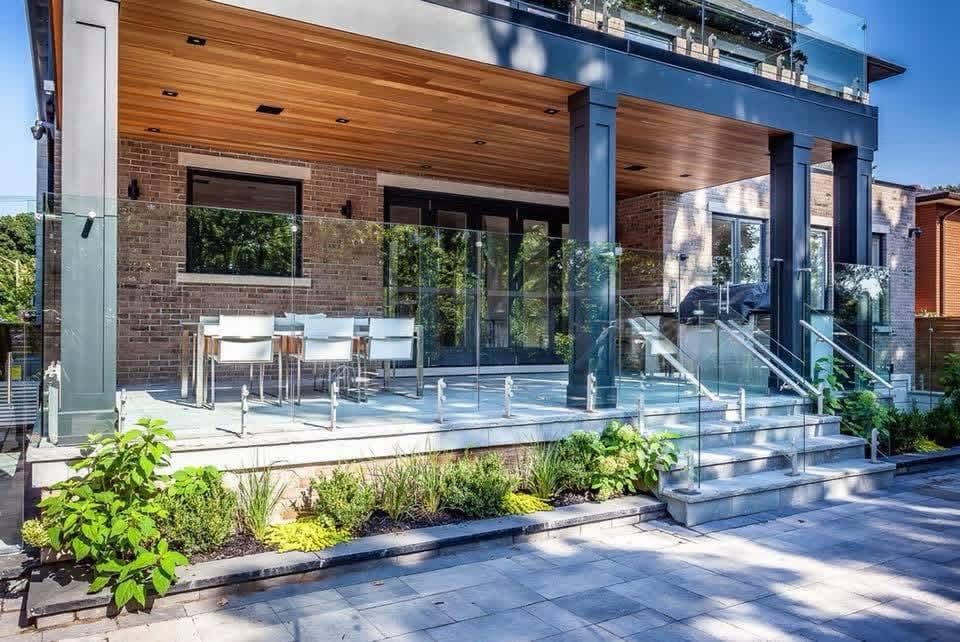
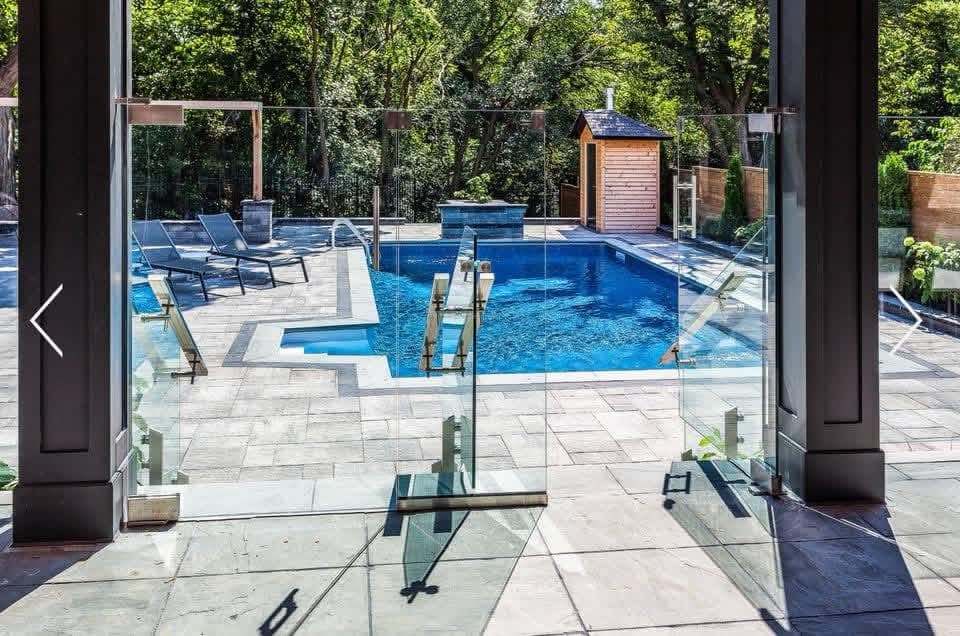
High-end residential resort backyard transformation featuring an expansive modern interlocking stone pool terrace, frameless tempered glass wind-guards, integrated outdoor patio seating, and cedar structures.
- Location
- Vaughan, ON
- Category
- Landscaping & Concrete
- Property
- Executive Private Estate
- Duration
- 4 Weeks
- Scope
- Inground pool coping, natural stone interlocking patio, frameless glass railings & poolside cabana
The site
Challenge, then solution.
Challenge
Complex pool deck elevation requiring seamless flush transitions to lawn and cabana while guaranteeing non-slip safety and zero frost-heave over severe Canadian freeze-thaw cycles.
Solution
Excavated to 14" granular 'A' base with dual-direction geotextile fabric, bullnose wet-cast coping stones with anti-slip micro-etching, and core-drilled marine-grade 316 stainless glass spigots.
How it ran
Three stages, inspected.
- Phase 01
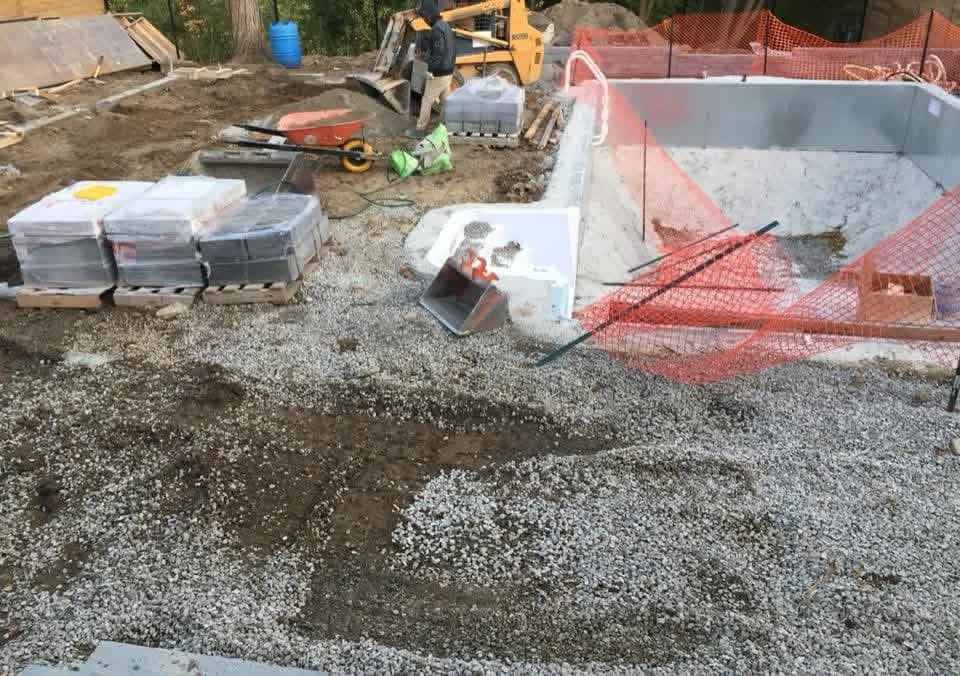
Subgrade Excavation & Laser Grading
Excavation of entire pool surround, laser-level slope grading for runoff management, and crushed limestone aggregate base installation.
- Phase 02
Coping, Interlocking & Glass Rails
Precision wet-cast coping stones around pool perimeter, mechanical installation of large-format slabs, and core-drilled stainless spigots for glass railings.
- Phase 03
Finishing, Sealing & Landscape Integration
Polymeric joint stabilization, stone wash and protective sealant application, landscape sodding, and cedar cabana integration.
Materials & equipment
- Laser Grade Leveling Transit
- Large-Format Architectural Patio Slabs
- Frameless 12mm Tempered Safety Glass
- Marine-Grade 316 Stainless Spigots
- Western Red Cedar Architectural Accents
Highlights
- Large-format architectural pavers
- Frameless tempered glass safety railing
- Slip-resistant pool coping
- Integrated stormwater drainage
Media & Photographs — 7