← Projects·04 / 07
Lobby & Offices Restoration — RAR Lawyers Project
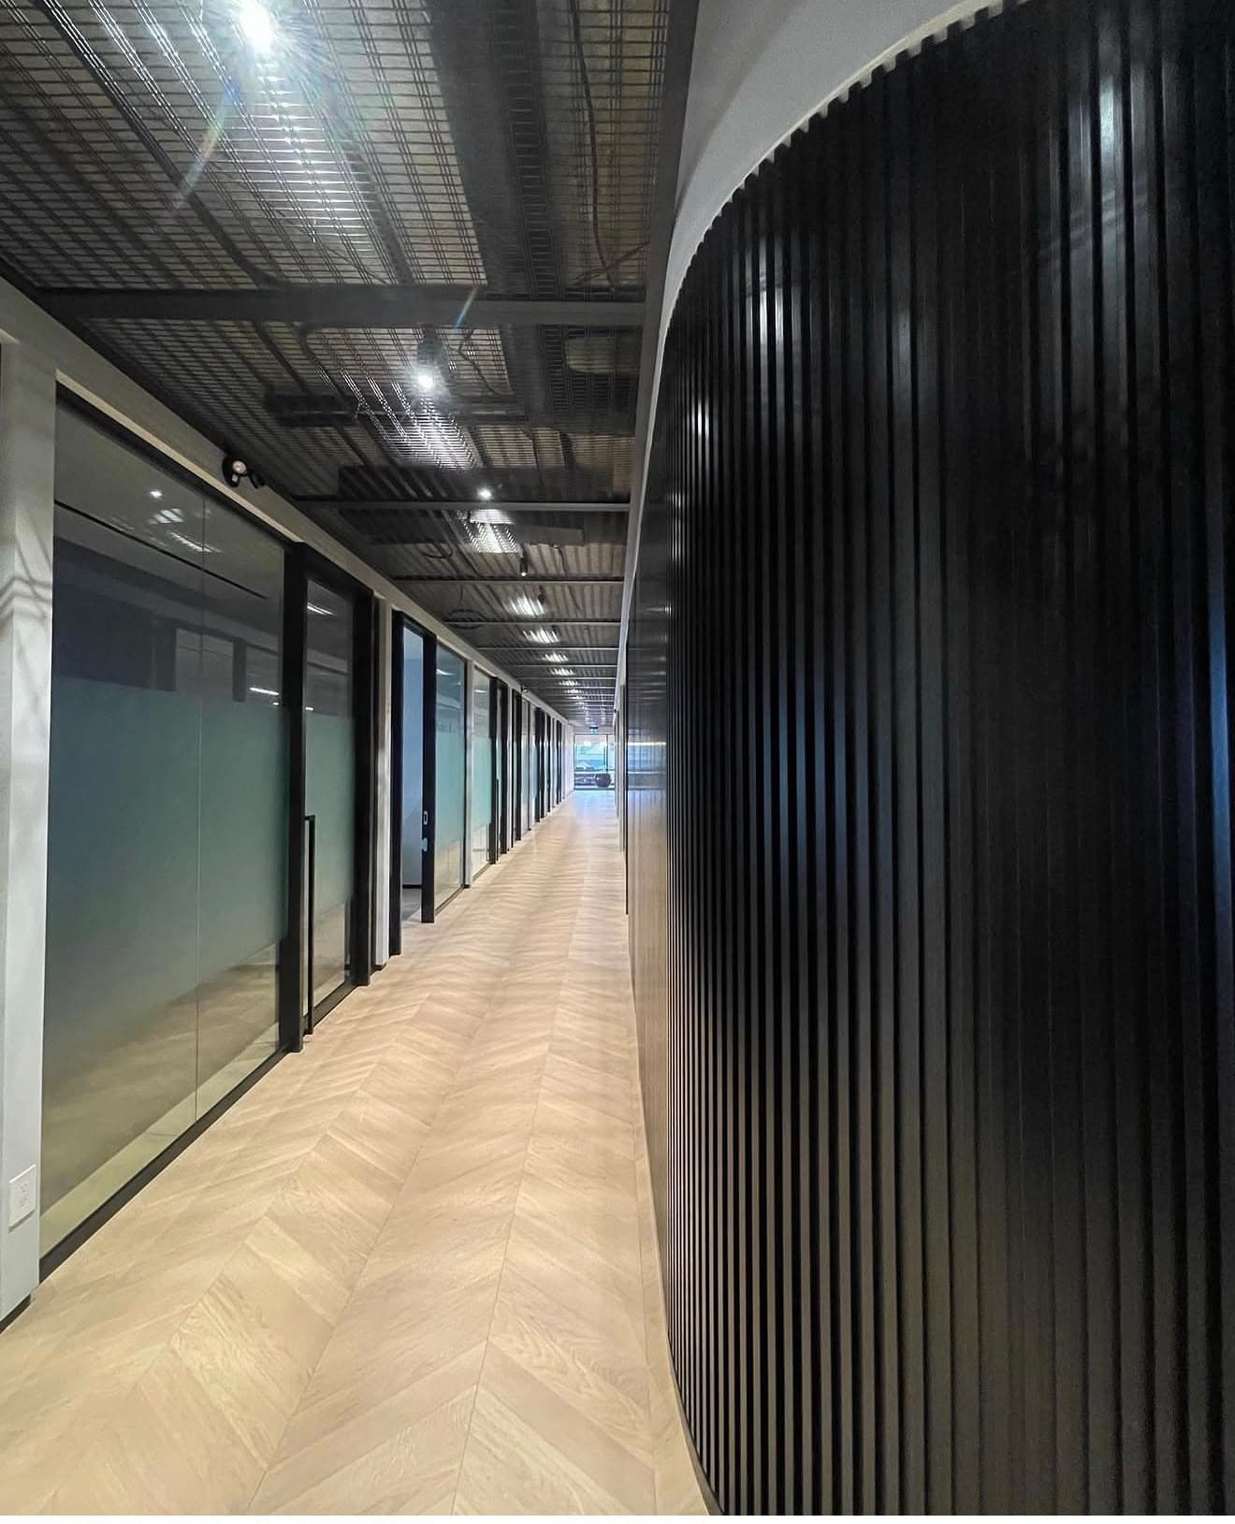
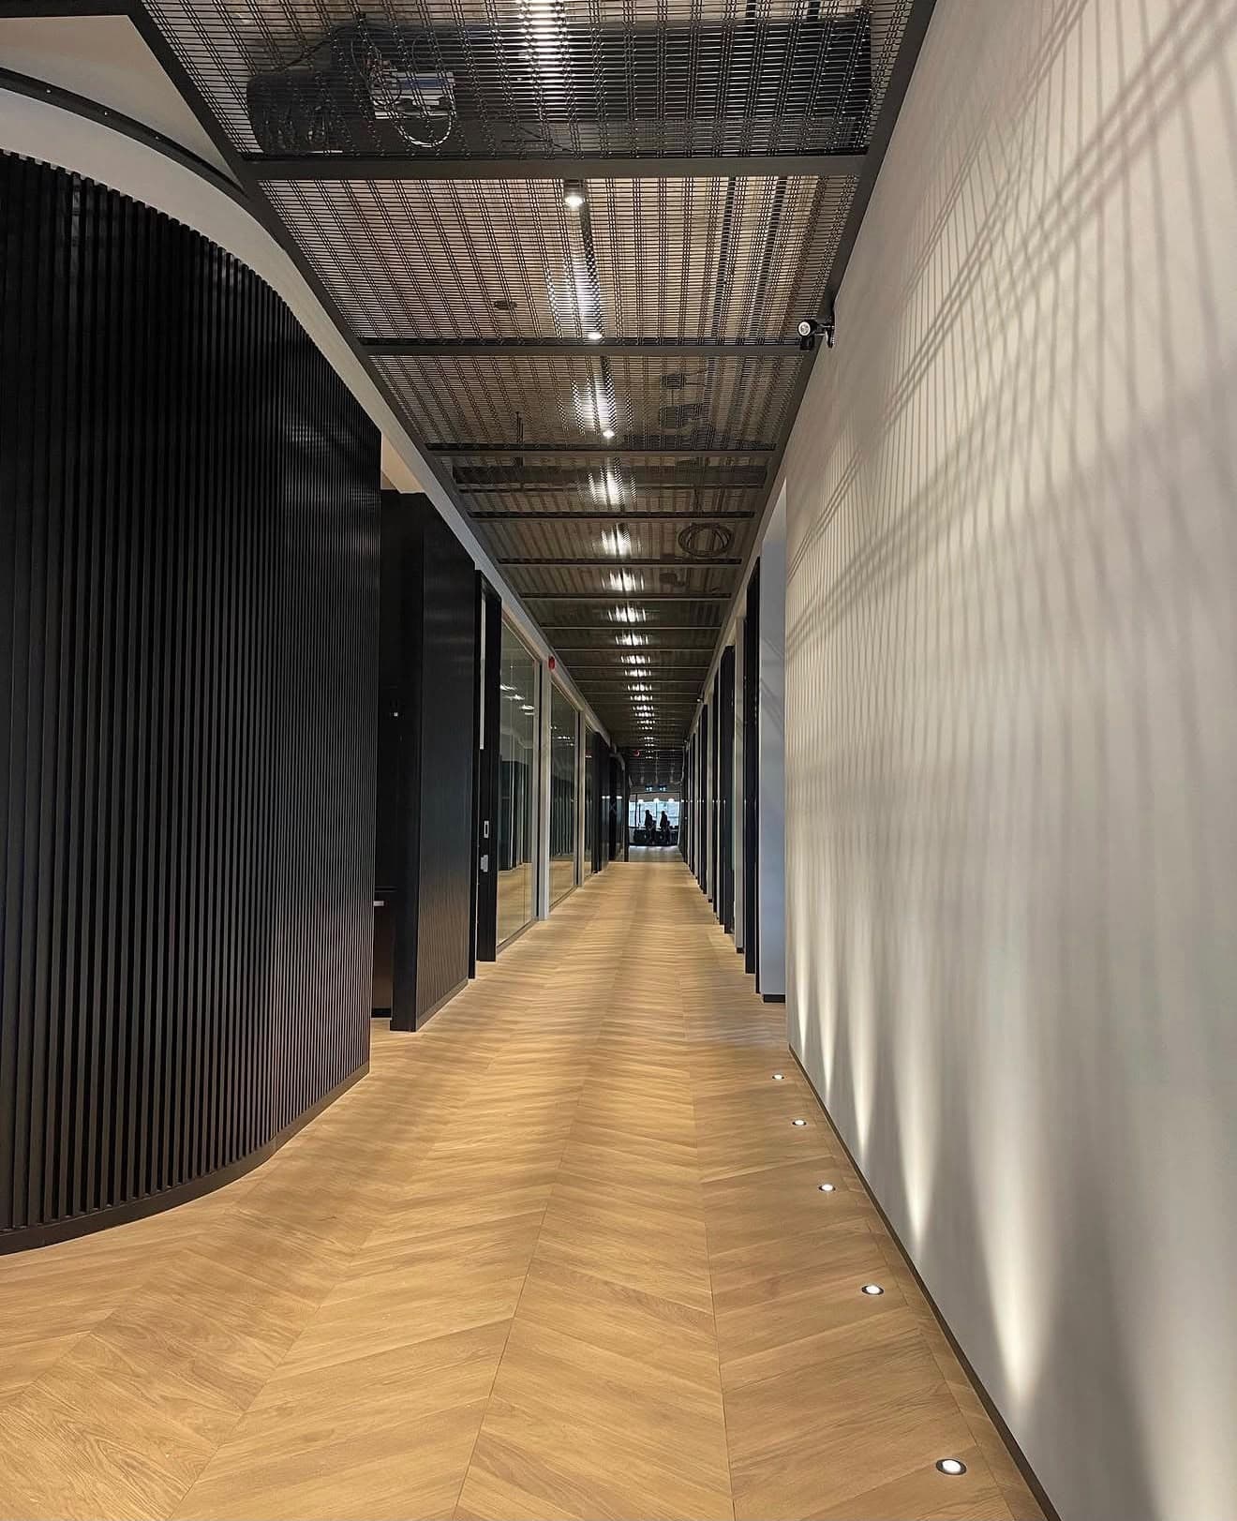
Turnkey luxury commercial renovation for RAR Lawyers headquarters. Architectural redesign featuring acoustic slat wood paneling, designer herringbone hardwood flooring, bespoke glass office enclosures, and exposed industrial ceiling grids.
- Location
- Downtown Toronto, ON
- Category
- Commercial Restoration
- Property
- Corporate Law Firm Headquarters
- Duration
- 6 Weeks
- Scope
- Executive office fit-out, acoustic fluted feature walls, architectural glass & custom lighting
The site
Challenge, then solution.
Challenge
Outdated dark corporate suite layout with acoustic privacy failures between partner offices and client conference rooms, along with an accelerated 6-week occupancy deadline.
Solution
Engineered curved sound-dampening fluted wood walls, 12mm laminated acoustic architectural glass partitions, open industrial suspended wire-mesh ceiling grids, and chevron European oak floors.
How it ran
Three stages, inspected.
- Phase 01
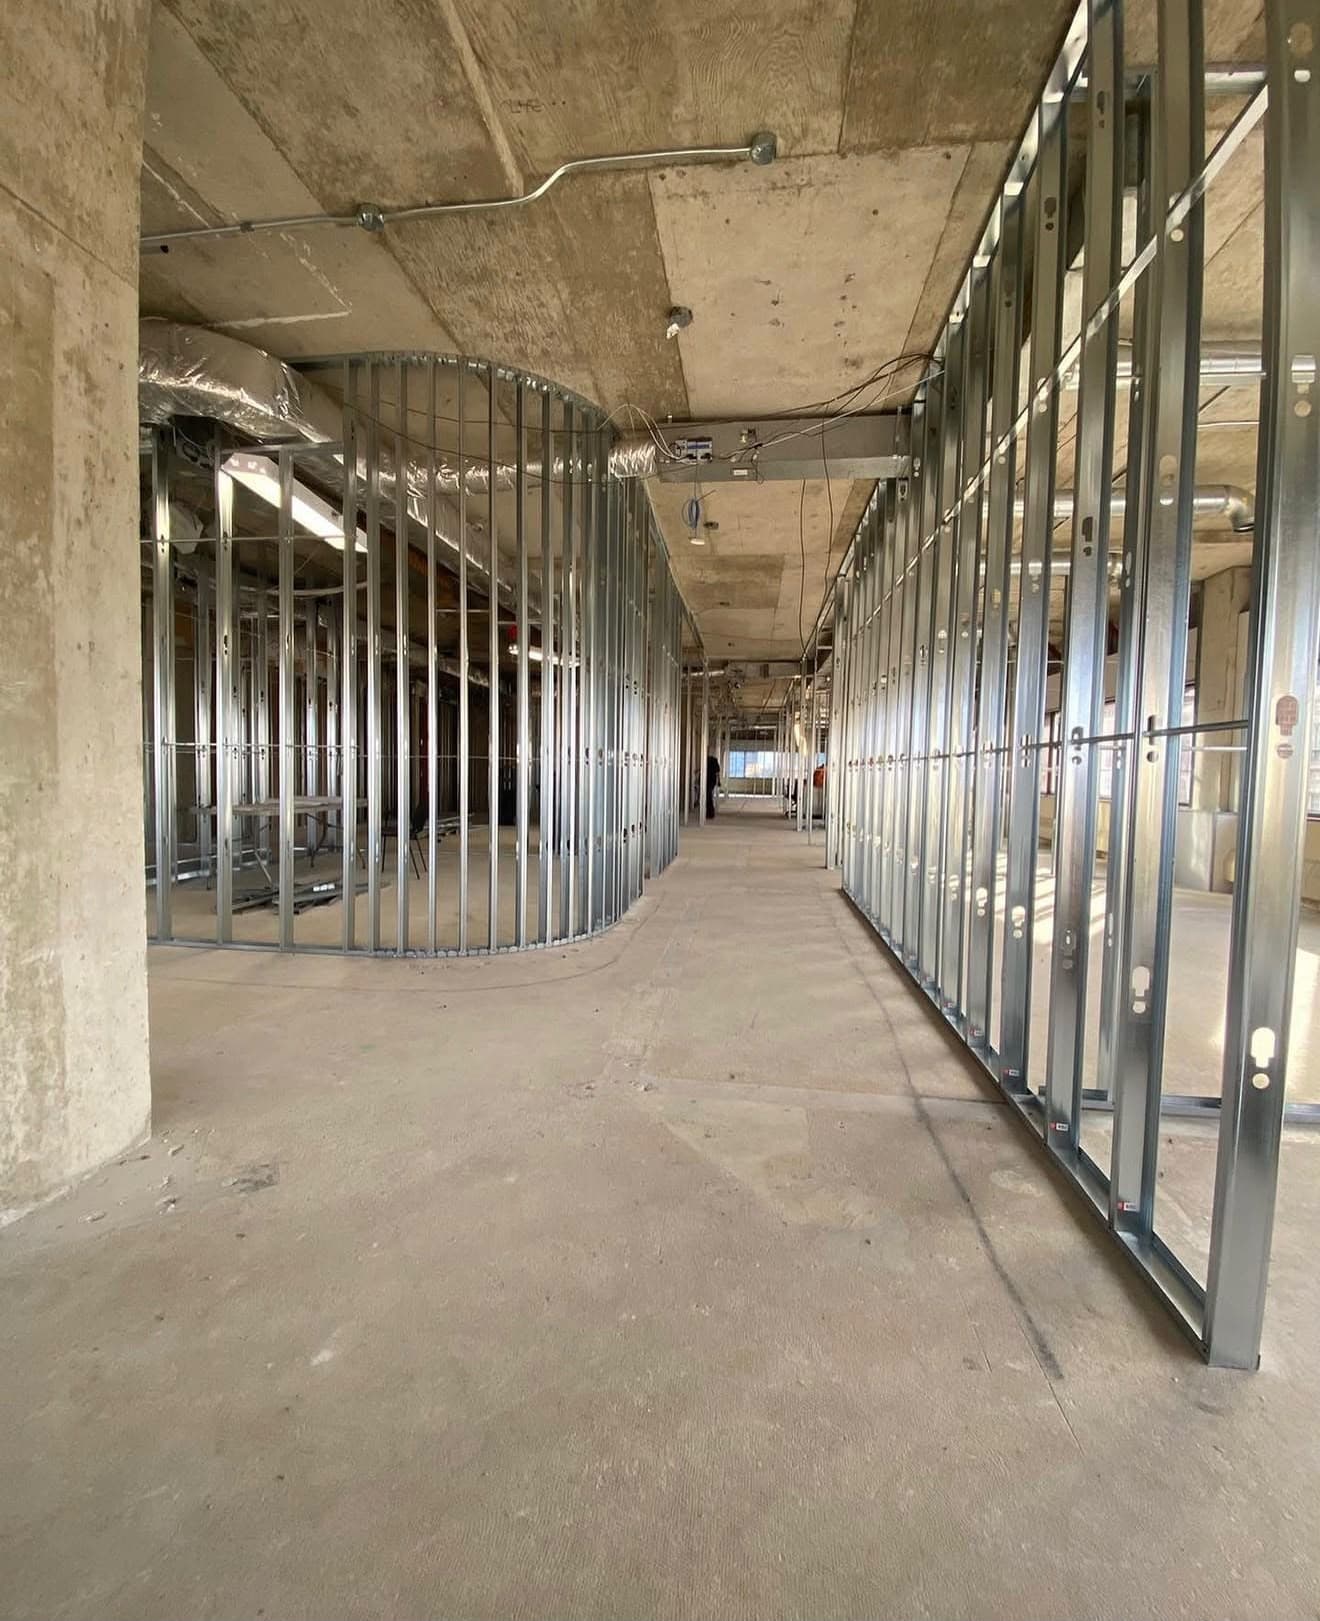
Demolition & Infrastructure Staging
Interior gutting, commercial electrical rewiring, floor sub-base leveling, and architectural ceiling grid prep.
- Phase 02
Structural Glass & Architectural Carpentry
Erection of blackened steel ceiling grids, full-height acoustic privacy glass conference partitions, and curved fluted feature walls.
- Phase 03
Finishing, Floor Laying & Handover
Precision chevron/herringbone European oak flooring installation, recessed perimeter LED track lighting, and executive turnkey handover.
Materials & equipment
- Acoustic Slat Black Wood Panels
- 12mm Laminated Sound-Control Glass Partitions
- European White Oak Chevron Hardwood
- Architectural Wire-Mesh Ceiling Grids
- Low-Voltage Linear Recessed LED Tracks
Highlights
- Custom acoustic slat architecture
- Full-height acoustic glass conference pods
- Chevron European oak flooring
- Executive commercial turnkey delivery
Media & Photographs — 4