← Projects·03 / 07
Warden Multi-Unit Waterproofing Project
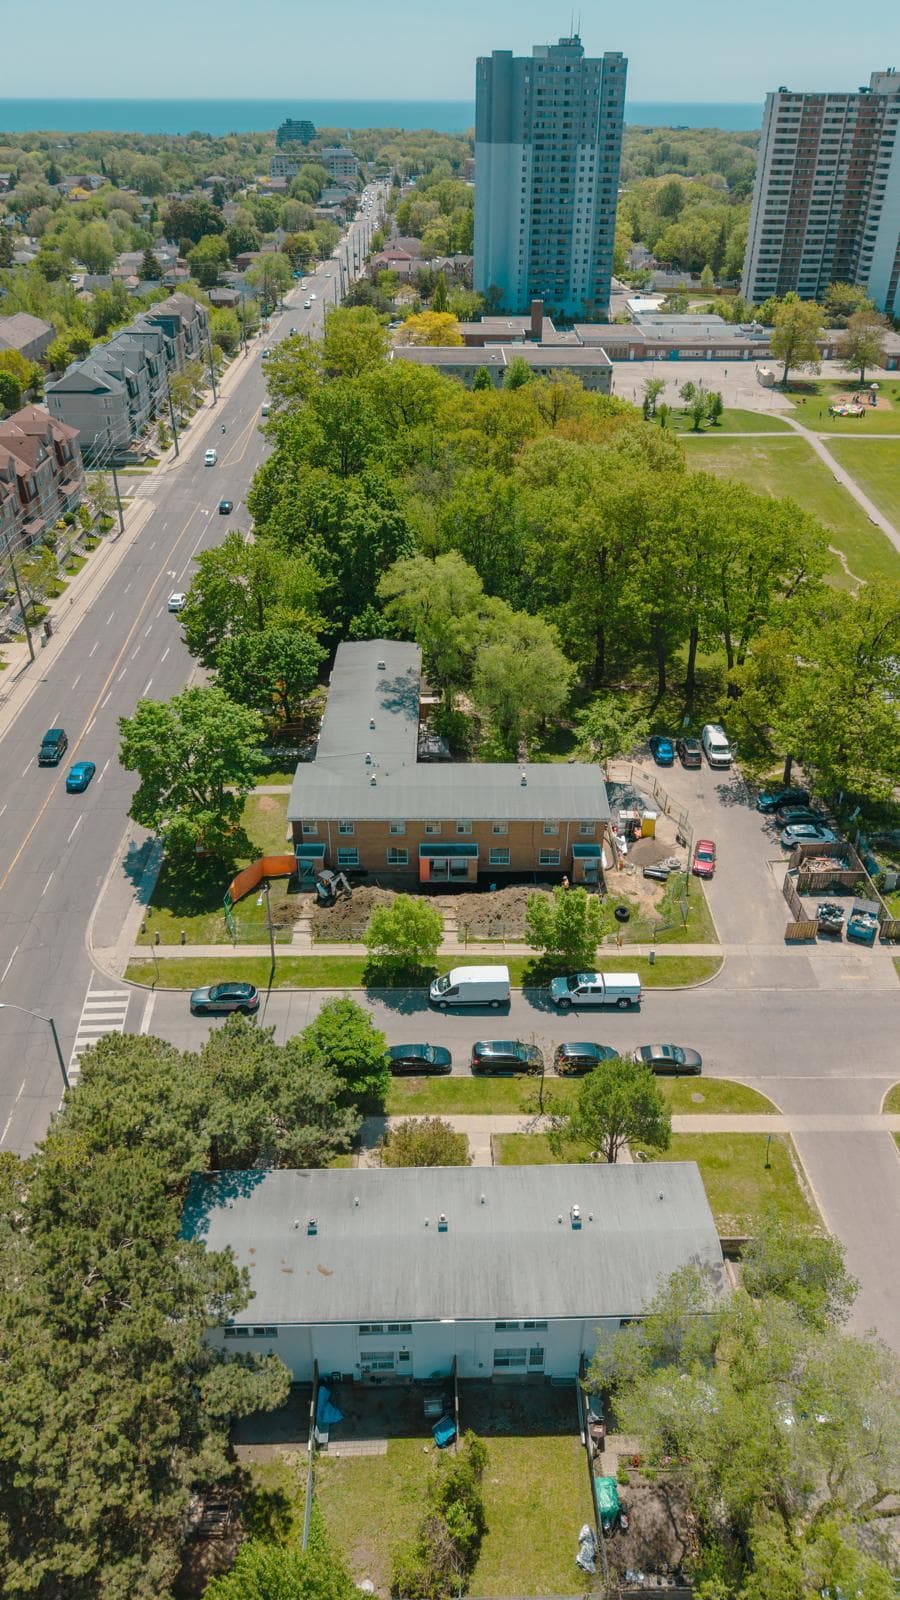
Large-scale multi-unit commercial/residential exterior waterproofing project at Warden Ave. Deep foundation trenching, rubberized asphalt membrane, dimple drainage board, and high-volume weeping tile system to permanently halt water ingress.
- Location
- Scarborough, ON
- Category
- Waterproofing
- Property
- Multi-Unit Residential Complex
- Duration
- 4 Weeks
- Scope
- Full exterior foundation excavation, multi-stage elastomeric membrane, weeping tile & drainage
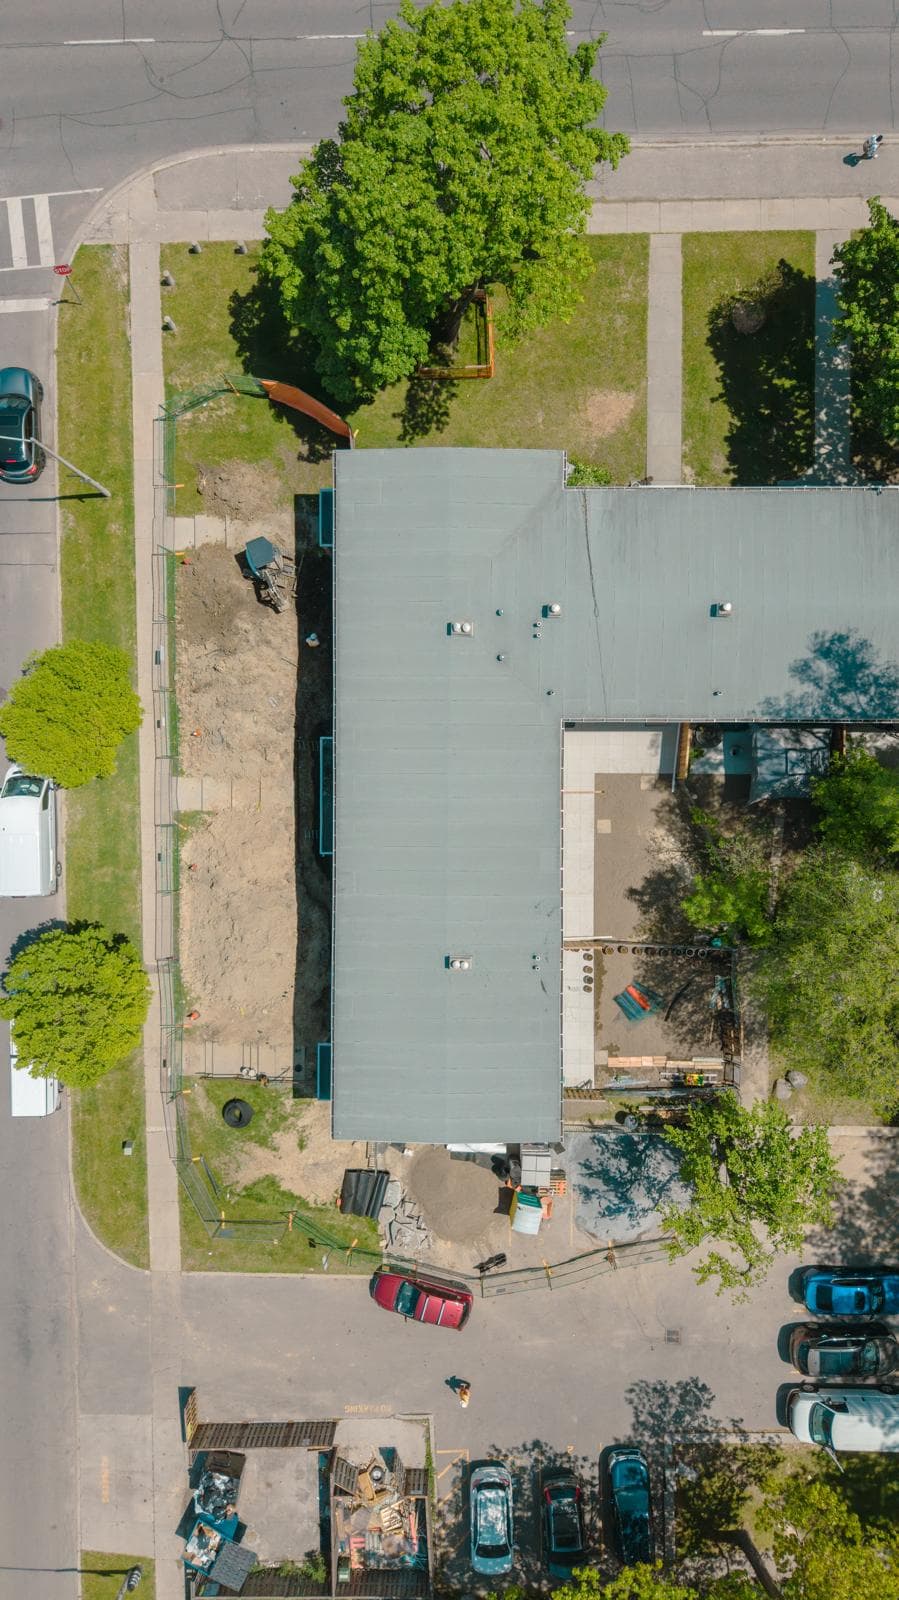
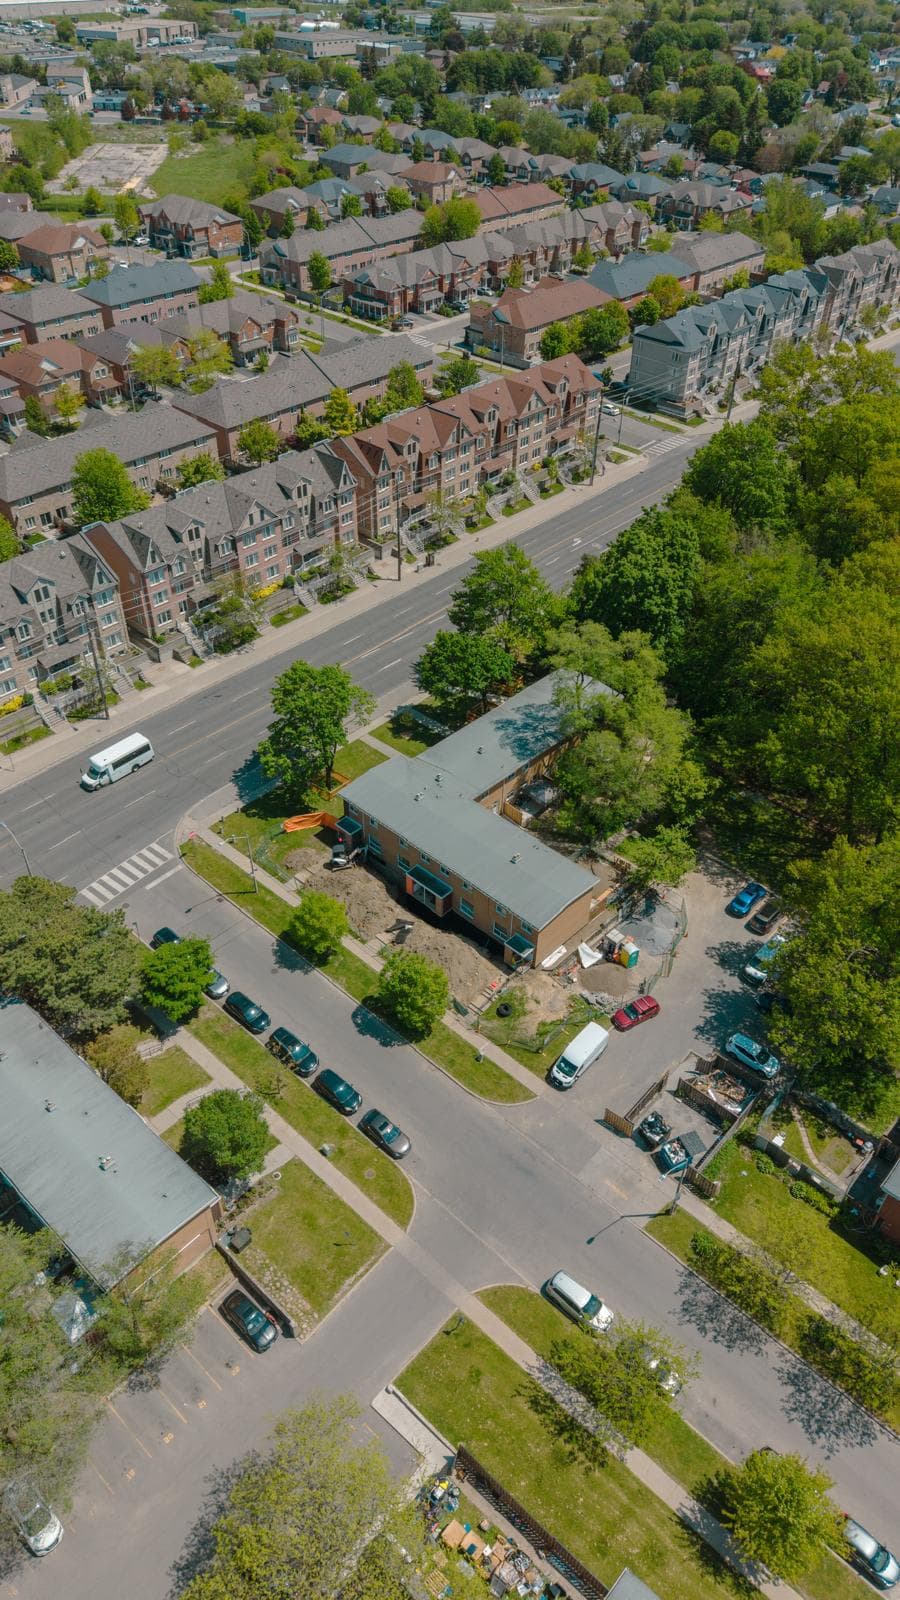
The site
Challenge, then solution.
Challenge
Chronic subterranean water penetration into multiple tenant ground units caused by degraded 40-year-old clay weeping tile and high water table pressure along Warden Ave.
Solution
Complete building perimeter excavation down to footings, installation of seamless trowel-on elastomeric rubber membrane, Delta-MS dimple air-gap barrier, and continuous 3/4" clear gravel weeping tile channels.
How it ran
Three stages, inspected.
- Phase 01
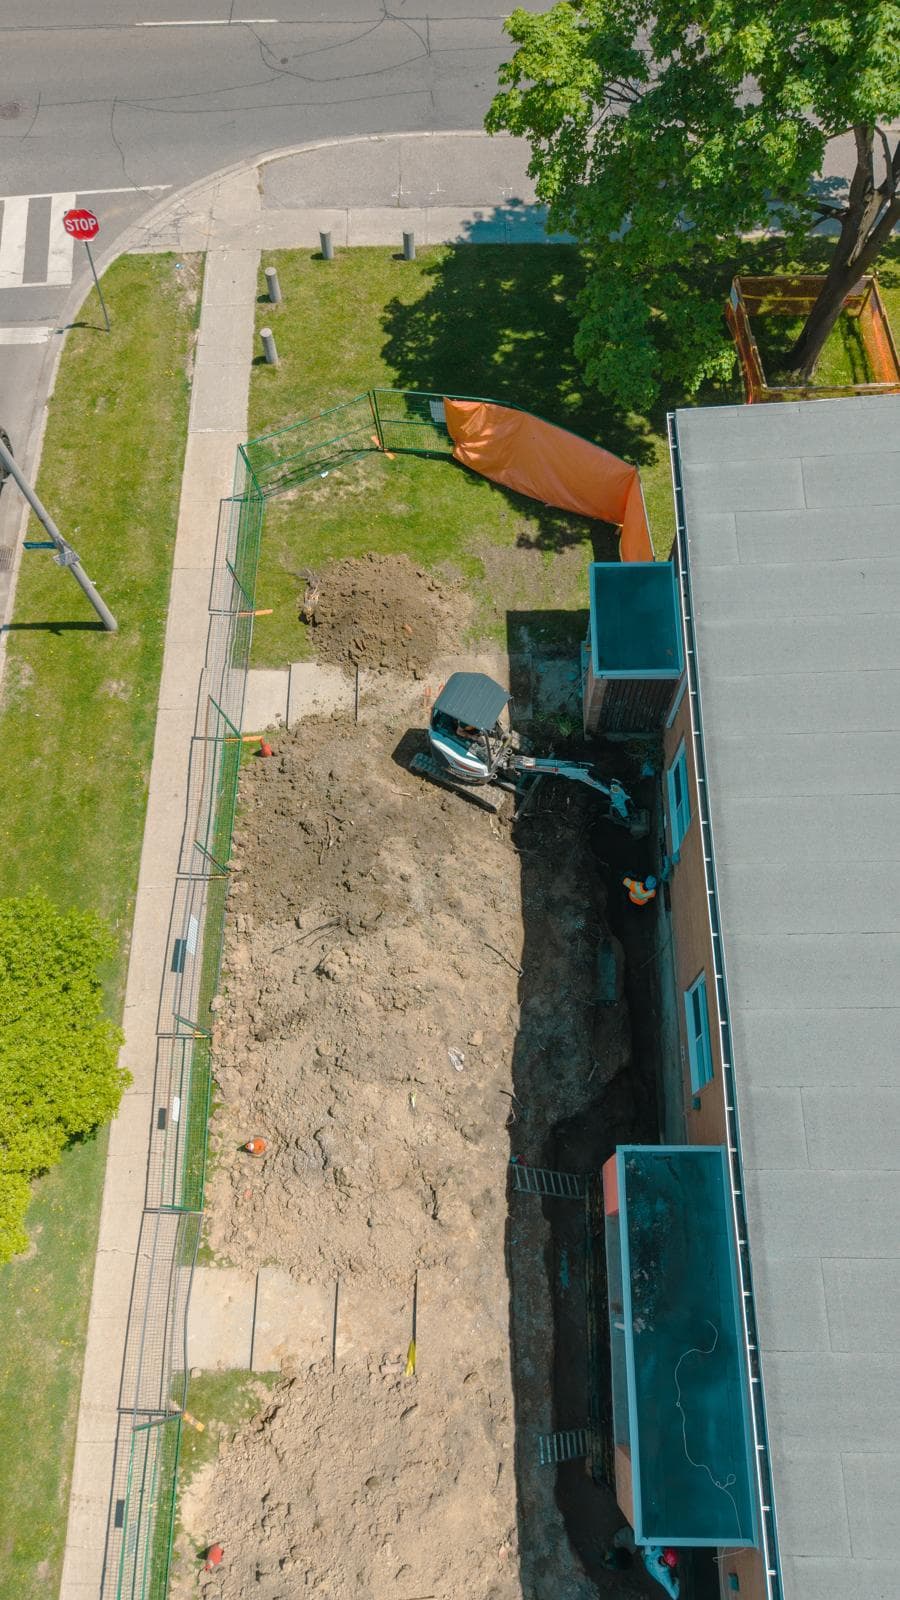
Initial Excavation & Site Preparation
Continuous perimeter trench excavation down to foundation footings, construction safety fencing, and high-pressure concrete wall power washing.
- Phase 02
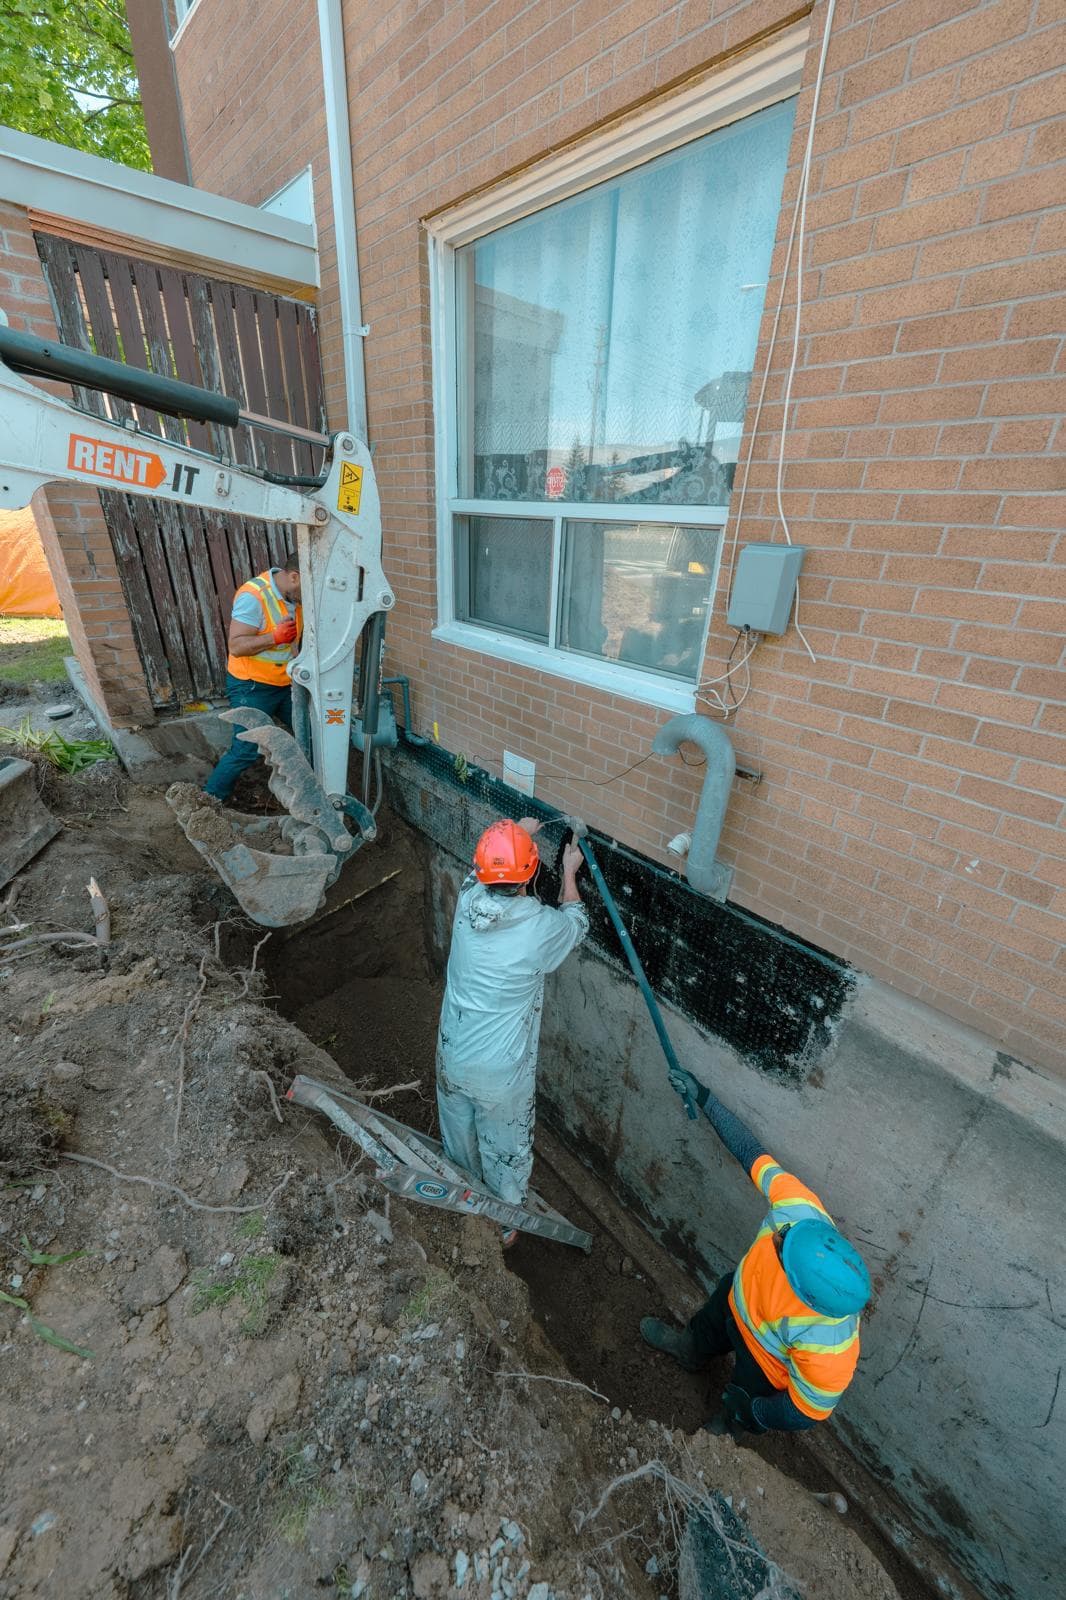
Structural Execution & Waterproofing Barrier
Trowel-applied rubberized bitumen membrane, Delta-MS dimple drainage membrane installation, and perforated 4" weeping tile with geotextile wrap.
- Phase 03
Backfill, Compaction & Handover
3/4" clear gravel backfilling for hydraulic conductivity, mechanical layer compaction, positive grade re-sloping away from structure, and aerial drone sign-off.
Materials & equipment
- Hydraulic Track Excavator
- Bakor 790-11 Hot Rubberized Asphalt Membrane
- Delta-MS Air-Gap Dimple Drainage Board
- Continuous Geotextile-Wrapped Weeping Tile
- 3/4" Washed Clear Limestone Aggregate
Highlights
- Full aerial drone survey verification
- Industrial multi-coat rubberized membrane
- High-volume geotextile weeping tile
- Transferable workmanship warranty
Media & Photographs — 6