← Projects·07 / 07
Front Porch Framing & Structural Step Foundation
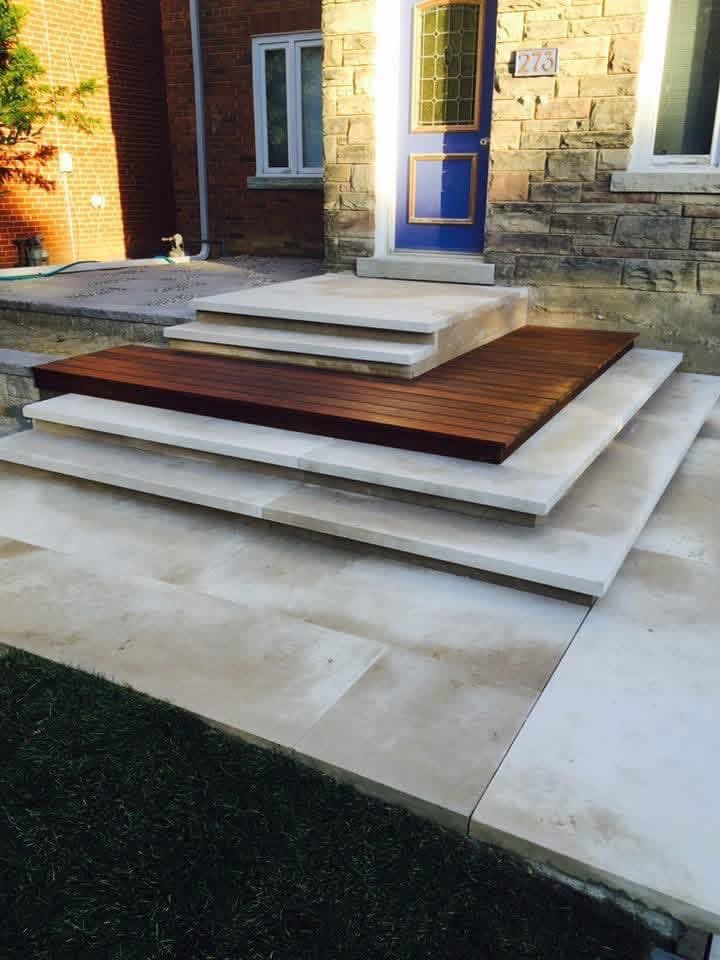
Structural entrance rejuvenation for a classic stone-veneer home. Deep trenching past the 4-foot frost line, engineered formwork carpentry, grid rebar ties, and poured monolithic concrete steps designed to eliminate settling and frost heave.
- Location
- Etobicoke, ON
- Category
- Concrete & Structural
- Property
- Heritage Stone Residence
- Duration
- 10 Days
- Scope
- Deep frost footing excavation, lumber formwork staging, rebar reinforcement & poured entrance porch
The site
Challenge, then solution.
Challenge
Existing front porch had pulled 3 inches away from the natural stone facade due to non-frost-compliant shallow footings from original 1960s construction.
Solution
Excavated to 48 inches below grade, dowelled structural rebar directly into the foundation wall with Hilti epoxy, constructed custom tiered step forms, and poured 32 MPa concrete.
How it ran
Three stages, inspected.
- Phase 01
Demolition & Frost Footing Excavation
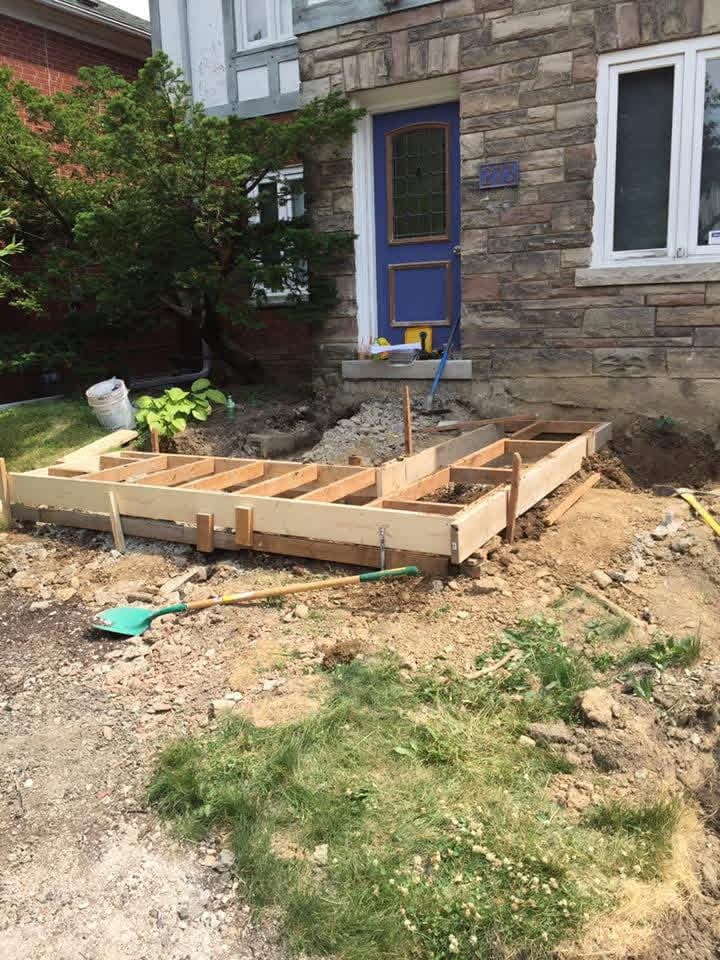
Demolition of decayed previous entrance, mechanical excavation to 48-inch frost depth, and gravel base compaction.
- Phase 02
Engineered Formwork & Rebar Staging
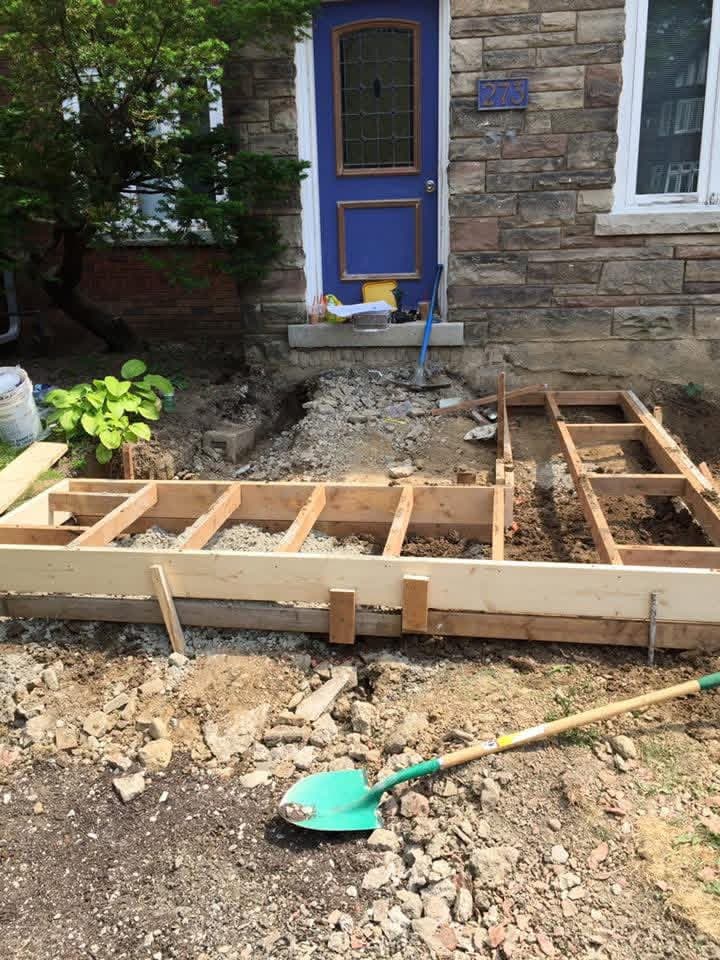
Custom stepped lumber formwork assembly with bracing stakes and Grade 60 steel rebar cage grid pinned to the home's stone foundation.
- Phase 03
Concrete Pour, Stripping & Curing
32 MPa air-entrained concrete placement, step nosing trowel finish, controlled curing cycle, formwork stripping, and backfill.
Materials & equipment
- Micro Trenching & Auger Rig
- Hilti HIT-RE 500 V4 Anchoring Epoxy
- 32 MPa Freeze-Thaw Ready-Mix Concrete
- Dimensional 2x8 Structural Spruce Formwork
- 10M Reinforcing Rebar Grid
Highlights
- Frost-line deep footings (48")
- Reinforced rebar cage pinning
- Air-entrained freeze-thaw concrete
- Eliminates entrance cracking & heaving
Media & Photographs — 3