← Projects·01 / 07
Separate Entrance & Landscape Interlocking Work
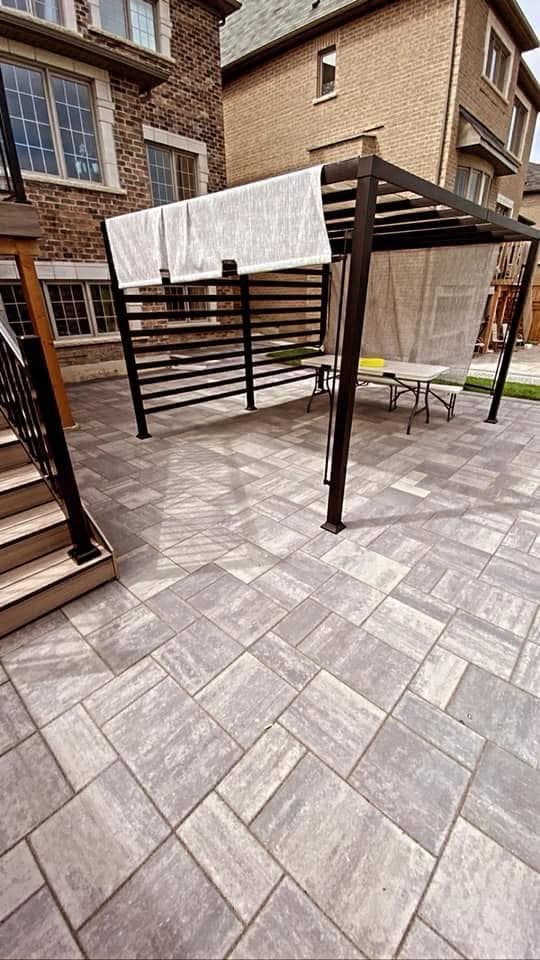
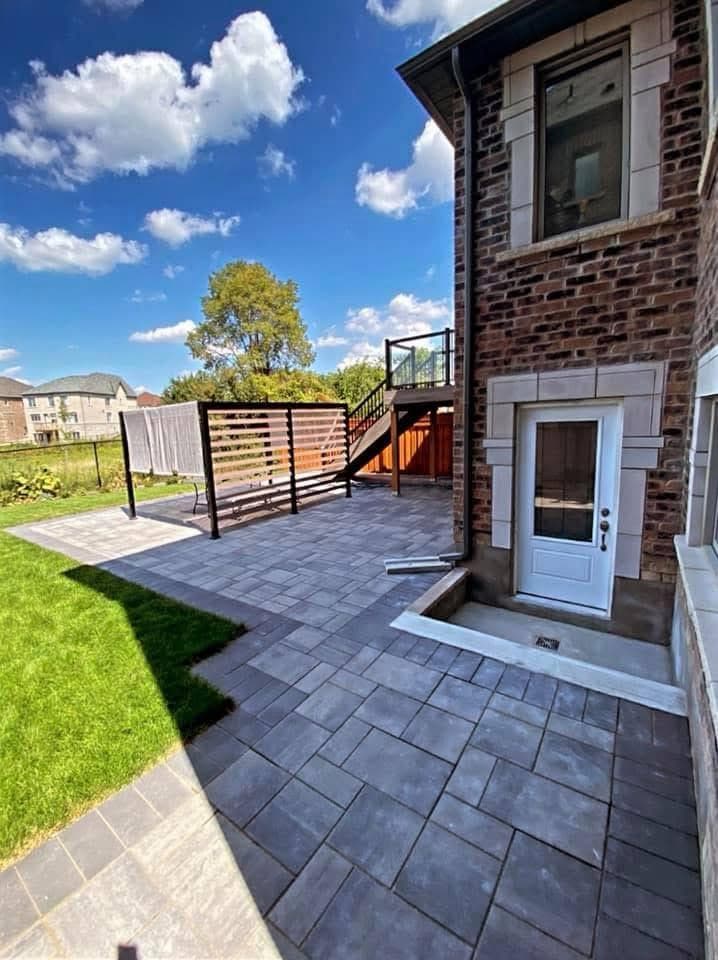
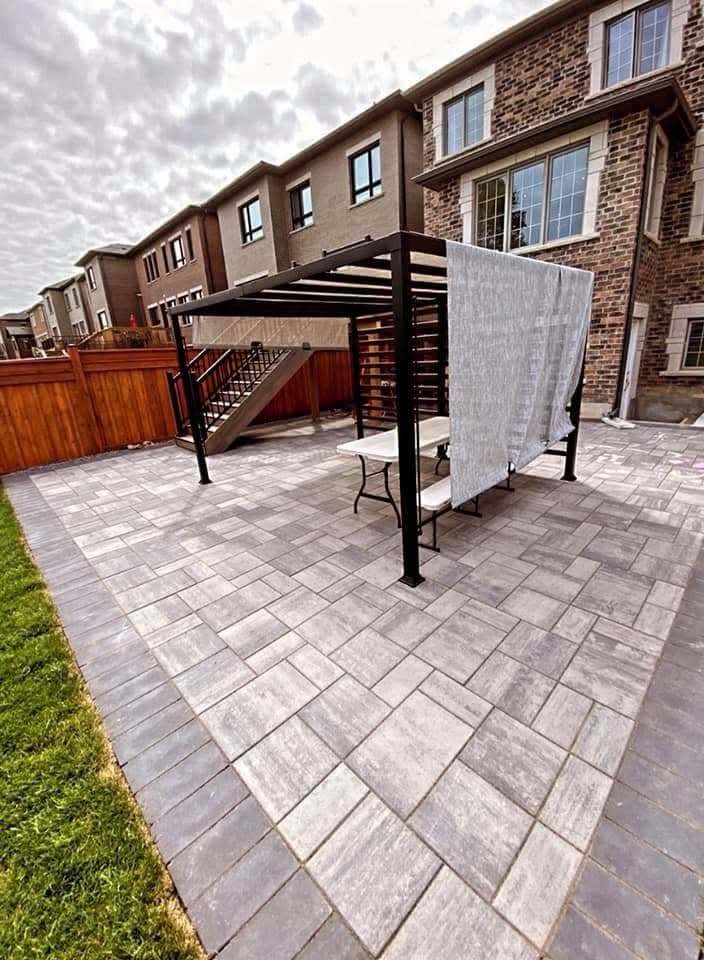
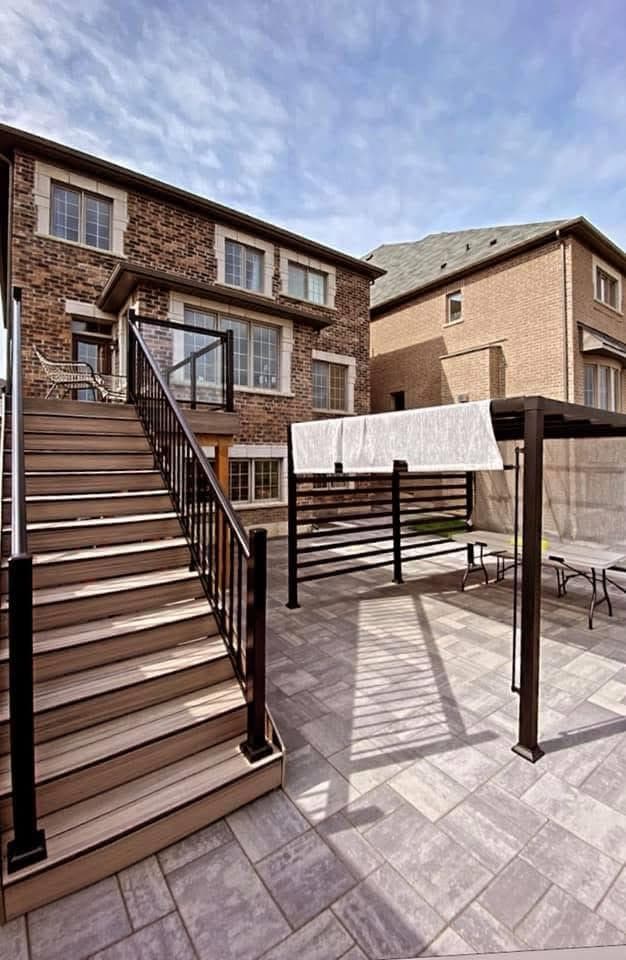
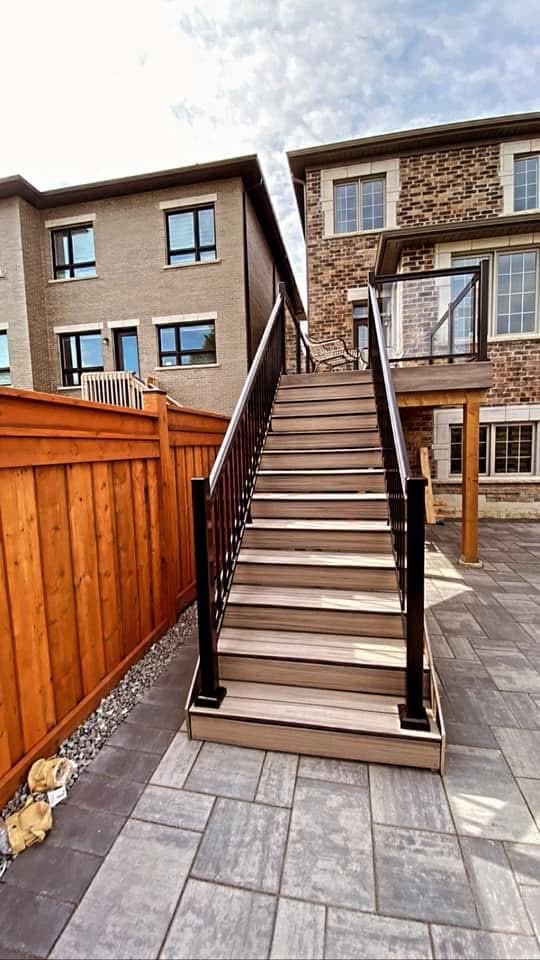
Complete exterior elevation transformation creating a dedicated private basement entrance combined with luxury interlocking stone patio surfaces, privacy pergolas, and integrated sub-surface drainage.
- Location
- Greater Toronto Area, ON
- Category
- Landscaping & Concrete
- Property
- Two-Story Residential Home
- Duration
- 3 Weeks
- Scope
- Excavation, retaining walls, separate walkout entrance & interlocking patio
The site
Challenge, then solution.
Challenge
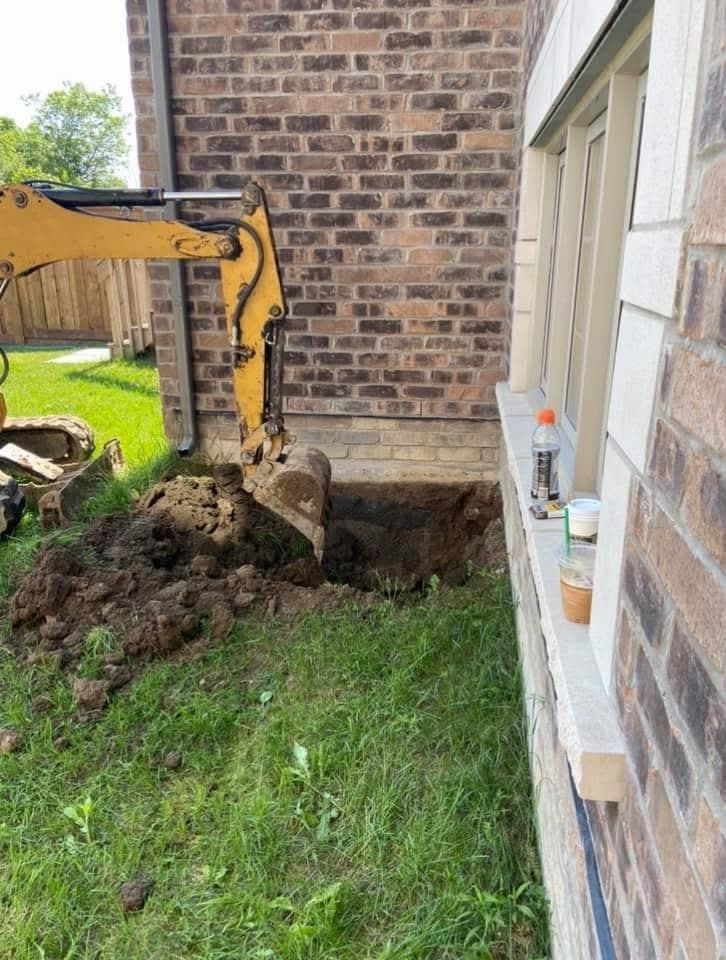
Steep side-yard grade with heavy rainwater runoff pooling against the foundation wall, plus restricted clearance preventing full-sized excavator access.
Solution
Deployed compact mini-excavation equipment, engineered multi-tiered concrete retaining blocks, integrated dual-stage weeping tiles, and sloped interlocking pavers away from the foundation envelope.
How it ran
Three stages, inspected.
- Phase 01
Initial Excavation & Site Preparation
Precision mini-excavator digging beside foundation wall, soil extraction, grading slope calculation for water runoff, and trench safety shoring.
- Phase 02
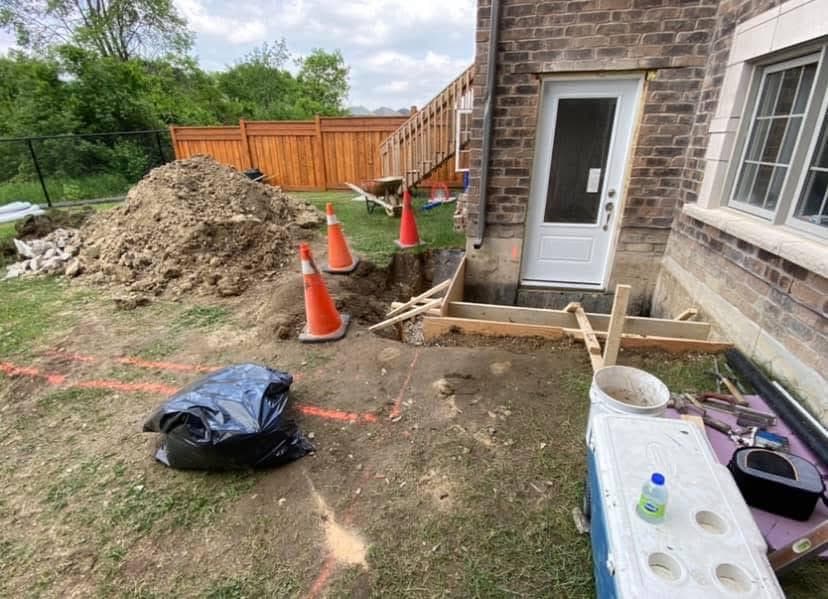
Structural Execution & Walkout Framing
Installation of engineered concrete retaining block walls, sub-base gravel compaction, step leveling, and perimeter weeping tile tie-in.
- Phase 03
Finishing, Interlocking & Handover
Installation of multi-tone interlocking pavers, polymeric sand joint stabilization, modern pergola structure erection, and complete site cleanup.
Materials & equipment
- Cat 302 Compact Excavator
- Architectural Interlocking Slabs
- Polymeric Sand Joint Compound
- Perforated 4" Weeping Tile
- Engineered Retaining Blocks
Highlights
- Heavy-duty architectural stone pavers
- Private lower-level walkout access
- Subsurface weeping tile connection
- Custom modern outdoor pergola patio
Media & Photographs — 7